












Take a walk through Chicago skyscraper history as seen in Chicago Stories: Skyscrapers to get a real-life feel for just how tall Chicago dared to build. The tour starts with a building that broke barriers, passes towers that challenged expectations and gravity, and ends up on the lakefront where an immigrant architect reinvented what a building could look like. Many you’ll recognize, and others you may have walked past a hundred times without knowing their stories.
If you’re up for it, this tour is designed for walking, but public transit is always an option. There are two mile-long stretches between stops, which is a great opportunity to rest, grab something to eat, see other landmarks, or even do a little Michigan Avenue shopping.
So go ahead: Look up, and experience Chicago’s miraculous skyline.
View tour locations on Google Maps
The Former Johnson Publishing Company Building
Location: 820 S. Michigan Ave.
Architect: John Moutoussamy
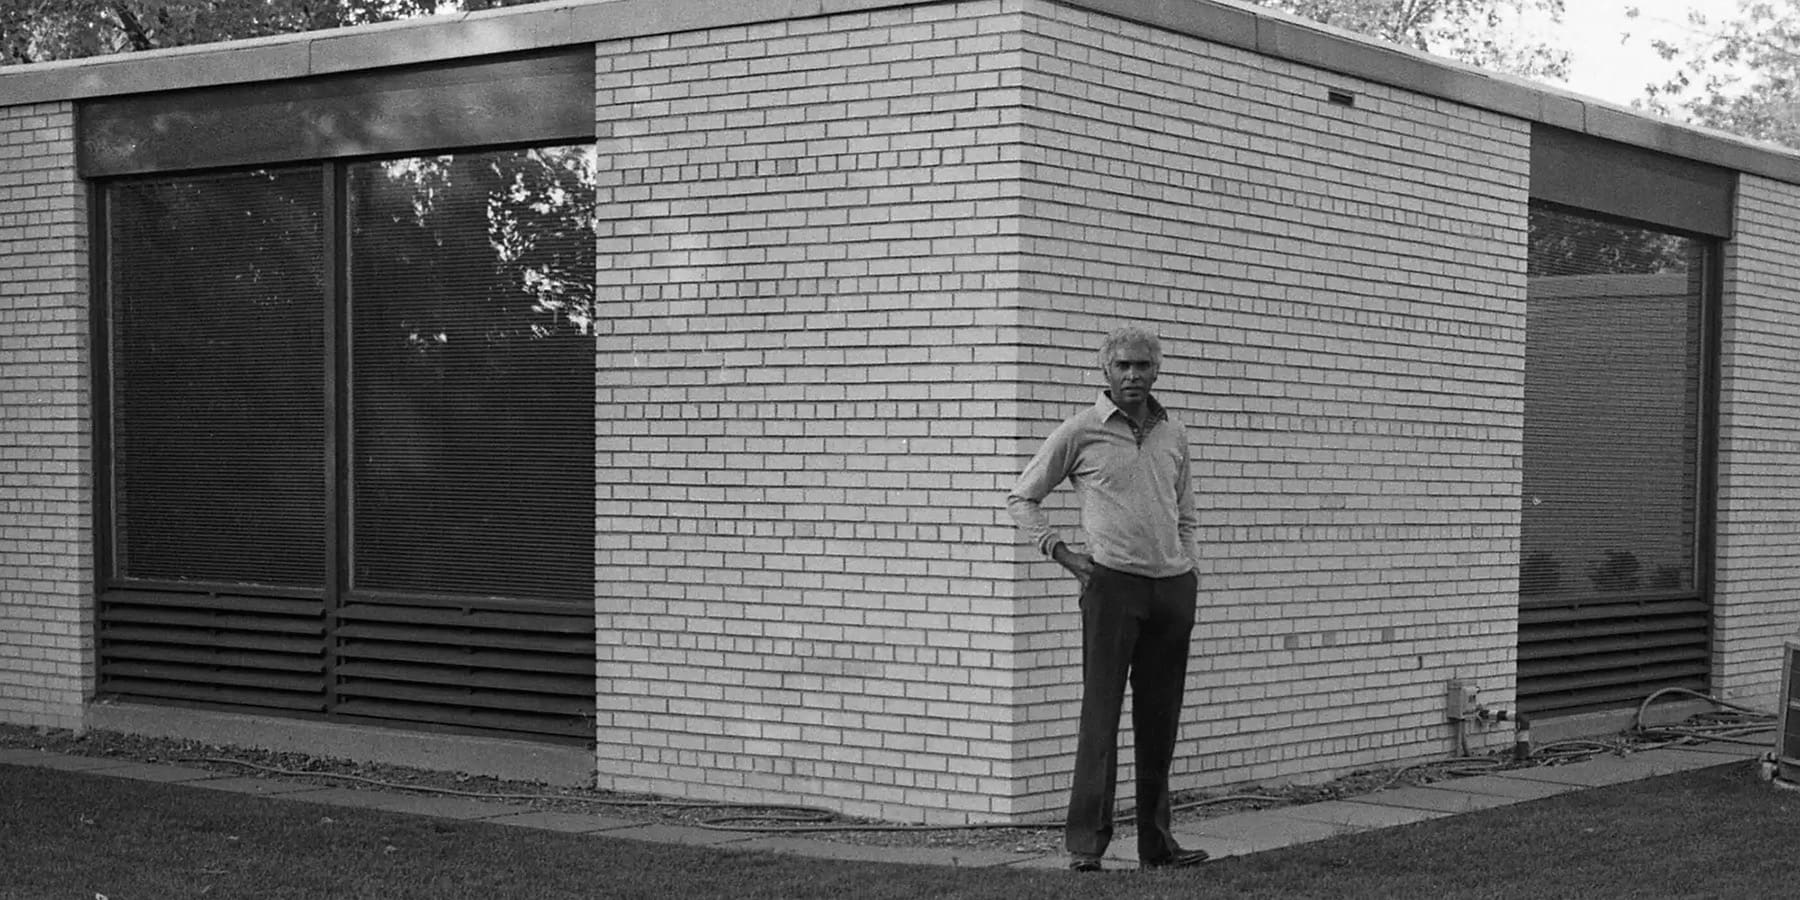
About This Stop: We’ll start our tour at an interesting “first.” Completed in 1972, the building at 820 South Michigan Avenue is the first downtown Chicago high-rise designed by a Black architect. When John Johnson of the Johnson Publishing Company (which was the parent corporation of Ebony and Jet magazines) set out to build an office for his growing media empire, he hired John Moutoussamy – the only Black partner at an otherwise all-white architecture firm. Moutoussamy’s travertine stone building embraced the clean lines and lack of ornamentation of modernism.
Distance to Next Stop: 0.3 miles
Directions: Walk north up Michigan Avenue until you reach E. Ida B. Wells Drive
Auditorium Building
Location: 50 E. Ida B. Wells Dr.
Architect: Adler and Sullivan
About This Stop: This is the building that kicked off Chicago’s skyscraper boom. When it opened in 1889, the Auditorium Building was Chicago’s tallest building and the largest by volume in the U.S. – and one of its most improbable. Designed by the then-untested firm of Adler and Sullivan, the 16-story building faced a big challenge during construction: Chicago’s bedrock lies 80-200 feet down. Engineer Dankmar Adler devised a kind of floating foundation on a concrete-and-steel slab just 14 feet down. But when the developer insisted on adding a 17th floor, Adler warned that the weight of an additional floor would cause the building to settle unevenly. He was right. Visitors to the building today step down into the lobby. Despite its imperfections, the building was a triumph, anchored by a stunning 4,237-seat theater with Louis Sullivan’s ornamental flourishes.
Distance to Next Stop: 0.8 miles
Directions: Walk west one block to State Street and turn right (north). When you reach Jackson Boulevard, turn left (west) and walk until you reach Wacker Drive. It’s hard to miss the next building.
Willis Tower (formerly Sears Tower)
Location: 233 S. Wacker Dr.
Architect: Skidmore, Owings and Merrill
About This Stop: You’ve heard of this one – or, at least, you’ve heard the name it used to be called. Willis Tower (formerly known as Sears Tower and still called that by locals today), is made up of a bundled-tube structure consisting of nine, steel-framed tubes. Designed by architect Bruce Graham and engineer Fazlur Khan of Skidmore, Owings and Merrill, the tower was reportedly inspired by Graham bunching together cigarettes at different heights. It was created to be the headquarters of retail giant Sears, Roebuck, and Company. When it was completed in 1973, it became the world’s tallest building at 1,451 feet, a title it held until 1996 when it was surpassed by the Petronas Towers in Kuala Lumpur, Malaysia. It was officially renamed Willis Tower in 2009. Fun fact: It is engineered to sway up to 3 feet. If you’re feeling adventurous, you can visit the building’s observation deck called the Skydeck on the 103rd floor, where you can also stand on the enclosed, glass-floored Ledge and look straight down a quarter mile to the street below.
Distance to Next Stop: 1.1 miles
Directions: You could take various routes through downtown to get to our next stop, but the simplest route follows Wacker Drive north until it curves east. The buildings are on the north side of the river, but you can see them from Wacker Drive.
Along the Way: This is the first of our longer stretches between stops. If you opt for the Wacker route, you’ll pass the beautiful Civic Opera Building, an art deco structure designed by Graham, Anderson, Probst & White (who also designed the Wrigley Building, which you’ll see later). You’ll also pass 333 West Wacker Drive, whose curved facade mimics the curve at the convergence of the branches of the Chicago River. There’s also the Mart, formerly called the Merchandise Mart, which was the world’s largest building by volume when it opened in 1930 – so large, it had its own zip code for a while.
Marina City, AMA Plaza, and Trump Tower
Location: Wabash Bridge, on the corner of N. Wabash Ave. and E. Wacker Dr. for the best view of all three towers.
Architects: Bertrand Goldberg; Ludwig Mies van der Rohe; Skidmore, Owings and Merrill
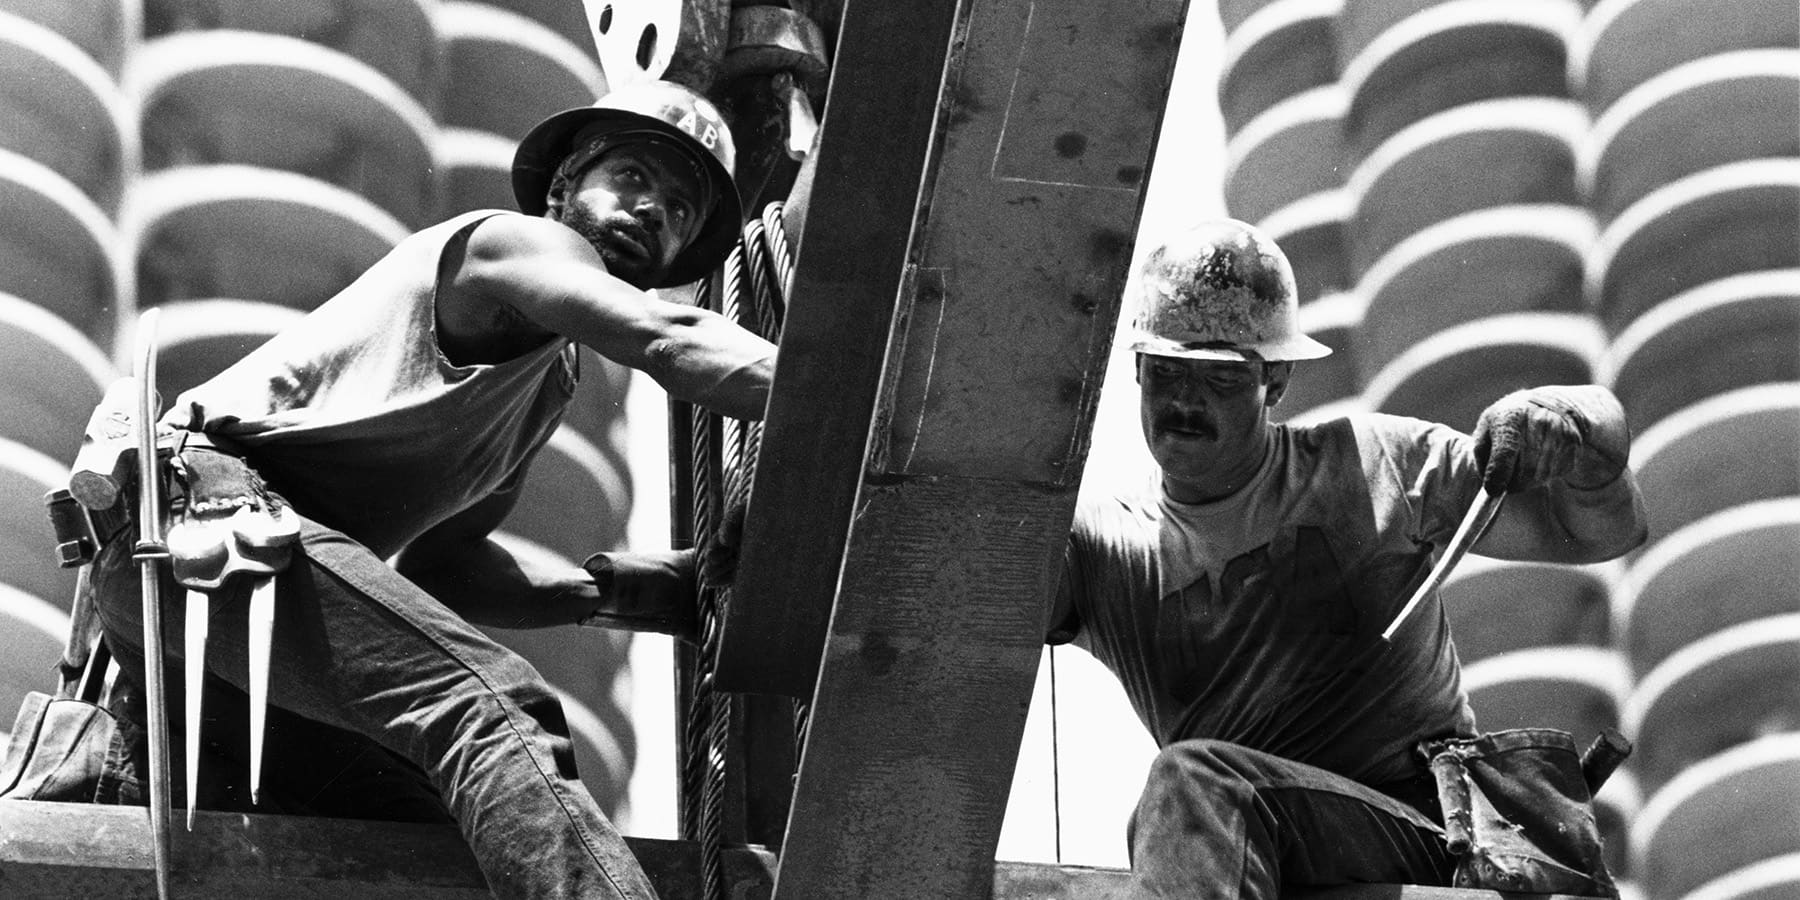
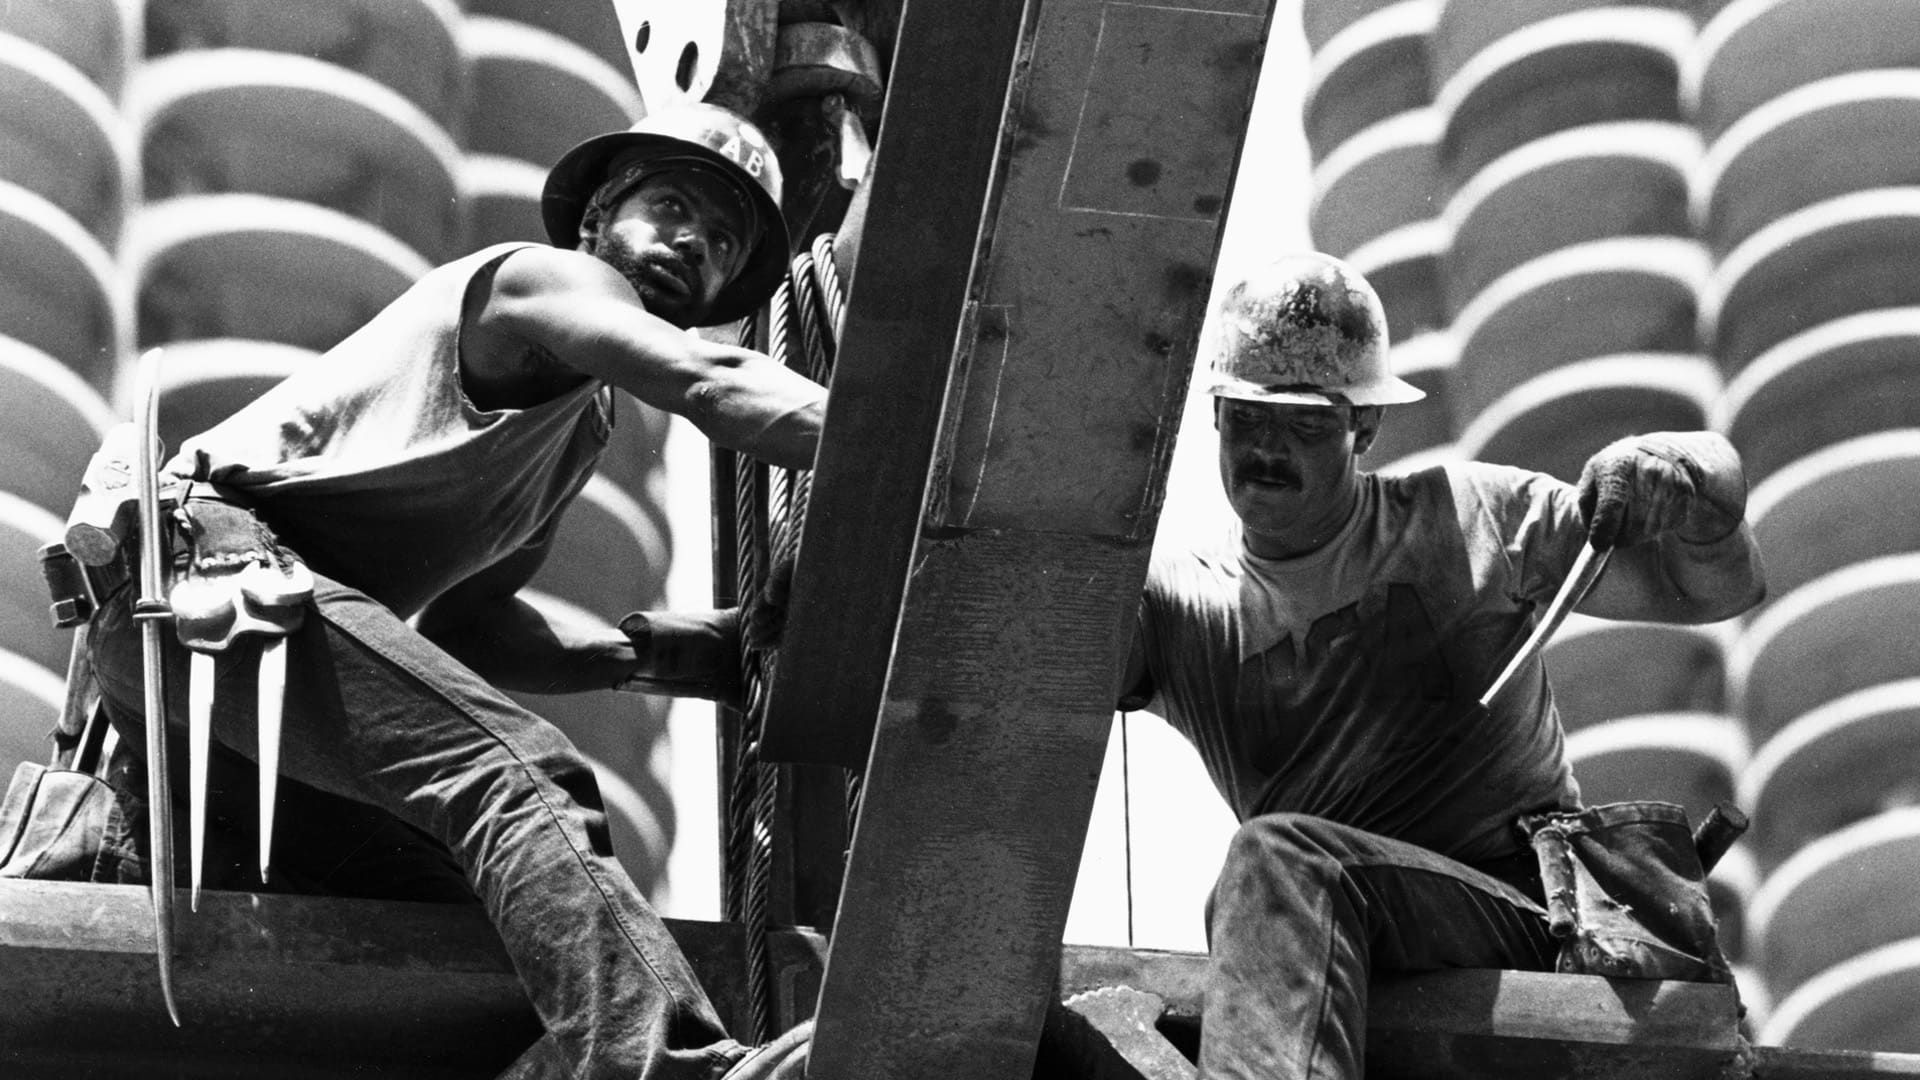
About This Stop: This next stop is a three-for-one. First, there’s the curvilinear Marina City. Architect Bertrand Goldberg once studied under Ludwig Mies van der Rohe, but he wanted to free his buildings from “the tyranny of the right angle.” So when a labor union sought to create a development that would help stop the flight of Chicagoans to the suburbs, Goldberg answered with Marina City. Completed in 1964, these two corncob towers were actually designed with sunflower petals in mind. Goldberg wanted the buildings to be a “city within a city,” with 900 apartments, a theater, a bowling alley, and even a 500-slip marina. Marina City became a model for mixed-use buildings around the world. Just steps away is a building designed by Goldberg’s old teacher, Mies. Originally known as IBM Plaza, AMA Plaza was the last skyscraper Mies designed in the United States. The 52-story, steel-and-glass building embodied Mies’s less-is-more philosophy; you’ll see more examples on our last stop of the tour. Next door is yet another totally different building and the second-tallest in Chicago: Trump International Hotel & Tower. Originally planned for 2,000 feet when future president Donald Trump sought to build the tallest building in the world, the plans were scaled back after the attacks on the twin towers in New York City on September 11, 2001 – which happened to fall on the day of Skidmore, Owings and Merrill’s kick-off meeting for the project. Though many were initially skeptical due to the developer’s penchant for gilded flair, the resulting 1,389-foot steel-and-glass tower was praised as restrained and elegant. The building’s setbacks are a subtle nod to the heights of the nearby Wrigley Building, as well as Marina City and AMA Plaza. (The 20-foot letters added in 2014 were met with controversy, however). SOM architect Adrian Smith and engineer Bill Baker went on to design the world’s tallest building, the Burj Khalifa.
Distance to Next Stop: 0.1 miles
Directions: Continue east on Wacker Drive. For now, we’ll stay on Wacker Drive across the river from the buildings.
Wrigley Building and Tribune Tower
Location: DuSable Bridge, on the corner of N. Michigan Ave. and E. Wacker Dr.
Architects: Graham, Anderson, Probst & White; John Mead Howells and Raymond Hood
About This Stop: By the turn of the century, Chicago began putting limits on its building heights, effectively ending the city’s first skyscraper boom in favor of shorter, wider buildings. According to the AIA Guide to Chicago, “By the 1890s, Chicago seemed to be choking on its own success…Some health officials worried that the darkness of the skyscraper canyons would turn the ubiquitous layers of horse manure and refuse into germ incubators.” But growth following World War I changed that, as long as buildings were tapered to let in light and air. Enter the Wrigley Building (located in the foreground in the image above). Completed in 1924 and designed by Charles Beersman of the firm Graham, Anderson, Probst & White for chewing gum magnate William Wrigley Jr., the now-iconic building became one of the most famous expressions of that tapered style. The building has six different shades of terracotta, which get brighter as the building gets taller. The gleaming facade is designed to be lighted at night, recalling the White City of the 1893 World’s Columbian Exposition. Across the street, Tribune Tower, which was completed in 1925, doubled down on a new era of expansion north of the Chicago River. Its rise reflected the growing idea that skyscrapers could be a billboard for big business. To mark the 75th anniversary of the Chicago Tribune in 1922, the paper’s editor and publisher, Robert McCormick, announced an international competition to design a new headquarters for the paper and a monument to the free press. McCormick offered a $100,000 prize for creating “the most beautiful office building in the world.” There were more than 260 entries, with New York architects John Mead Howells and Raymond Hood submitting the winning design. The runner-up was Finnish architect Eliel Saarinen’s strikingly modern design – preferred by critics such as architect Louis Sullivan. Saarinen’s design went on to influence skyscrapers all over the country, including Chicago’s Board of Trade Building. You’ll get a closer look at the Wrigley Building and Tribune Tower later in the tour when we head up Michigan Avenue.
Distance to Next Stop: 0.3 miles
Directions: Continue east on Wacker Drive until you reach Columbus Drive, where you’ll take a right (south). To get a sense of the movement key to the design of Aqua Tower, walk around and see it from different angles.
Aqua Tower
Location: 225 N. Columbus Dr.
Architect: Studio Gang
About This Stop: When architect Jeanne Gang was approached by developer Jim Loewenberg to design a building near Millennium Park, she didn’t know at first that it was going to be a tall building. “What can we do with this building type? How can we reinvent it?” Gang told Chicago Stories. Her answer was Aqua Tower, envisioned as a sculpture of a vertical landscape of hills, valleys, and pools. More reflective glass is used in the “pool sections,” and the undulating balconies carry the building’s water motif upward. The shape of the balconies is also meant to encourage neighbors to interact.
Distance to Next Stop: 0.2 miles
Directions: If you enter the plaza south of the building, proceed east down the stairs toward Lakeshore East Park, where you’ll get a nice view of our next stop.
The St. Regis Chicago
Location: 401 E. Wacker Dr. (Can be viewed from Lakeshore East Park, south of the building and east of Aqua Tower)
Architect: Studio Gang
About This Stop: In 2014, Jim Loewenberg came calling again, wanting Jeanne Gang to design an even taller building. The result was The St. Regis Chicago, completed in 2020. Three connected towers built from frustums (pyramid-like blocks stacked and nested right-side up and upside-down) give the building its rippling shape. Though the building looks curved, it isn’t: Floor plates grow or shrink by 4 inches at a time. To handle Chicago’s famously fierce winds, the design incorporates a double-height, blow-through floor 83 stories up, allowing wind to pass through the structure. The six different shades of glass are meant to echo the colors of Lake Michigan. At 1,191 feet, or 101 stories, The St. Regis Chicago is the city’s third-tallest building, the 12th-tallest building in the United States, and the tallest in the world designed by a woman.
Distance to Next Stop: 1.1 miles
Directions: Head back towards Columbus Drive, then back north toward Wacker. Then continue west until you reach Michigan Avenue and turn right (north). You’ll walk several blocks to our next stop.
Along the way: There is plenty to see and do on Michigan Avenue. You’ll pass by Tribune Tower and the Wrigley Building for a closer look, as well as InterContinental Chicago – a hotel dating back to 1929 whose limestone facade is decorated with relief sculptures in a pseudo-Mesopotamian motif. Closer to 875 North Michigan Avenue, you’ll also pass the Water Tower, which famously survived the Great Chicago Fire of 1871. But if your feet are getting tired, you can hop one of the Michigan Avenue buses towards our next stop.
875 North Michigan Avenue (formerly the John Hancock Center)
Location: 875 N. Michigan Ave.
Architect: Skidmore, Owings and Merrill
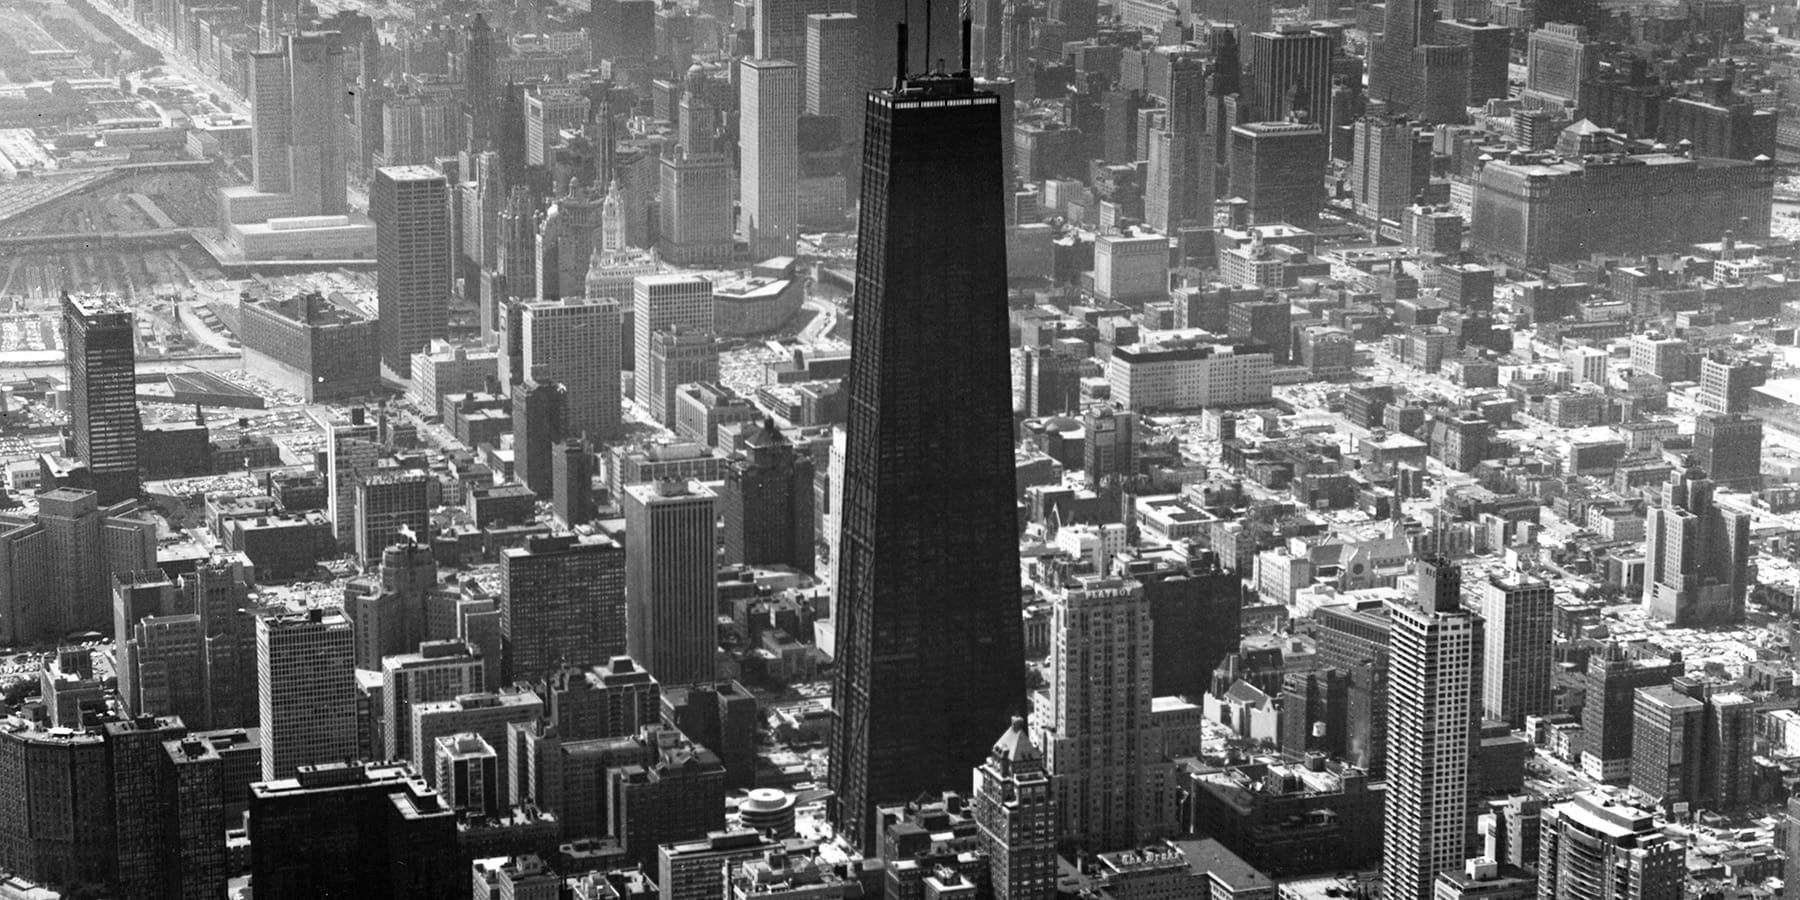
About This Stop: In 1964, a 37-year-old developer and Philadelphia Eagles owner Jerry Wolman bought a full block on Michigan Avenue. He hired architect Bruce Graham and structural engineer Fazlur Khan of Skidmore, Owings and Merrill who devised a groundbreaking “tube” system made up of narrowly spaced exterior columns with X-shaped bracing that pushed the building’s structural weight to its edges. Fearing what high winds would mean for this giant, engineers used early computer modeling years before it was common. The real threat, it turns out, came from underground. Amid construction in 1967, a foreman noticed a column had sunk an inch and a half, revealing compromised bedrock footings, which halted construction. The delay bankrupted Wolman; John Hancock Insurance stepped in to finance the rest of the project and got the naming rights as a result. Completed in 1969, the Hancock Center, now officially called 875 North Michigan Avenue, is Chicago’s fifth-tallest building.
Distance to Next Stop: 0.2 miles
Directions: Head east (toward the lake) down Chestnut Street. Our last stop is on the corner of Chestnut Street and DuSable Lake Shore Drive.
860-880 North Lake Shore Drive
Location: 860 N. DuSable Lake Shore Dr.
Architect: Ludwig Mies van der Rohe
About This Stop: Ludwig Mies van der Rohe once led Germany’s groundbreaking Bauhaus school until the Nazis forced its closure in 1933. He started over in Chicago, leading the architecture program at the Armour Institute (now the Illinois Institute of Technology). Developer Herbert Greenwald hired Mies to design a pair of apartment towers, allowing Mies to implement an idea he had had for years: exposed, radically stripped-down, steel-and-glass construction (which we saw embodied in Mies’s later work at AMA Plaza). Completed in 1951, the resulting 26-story towers, set at right angles to one another, look almost unfinished. Mies and his students went on to spread the “less-is-more” skyscraper around the world, making Chicago a capital of architectural modernism.
Related