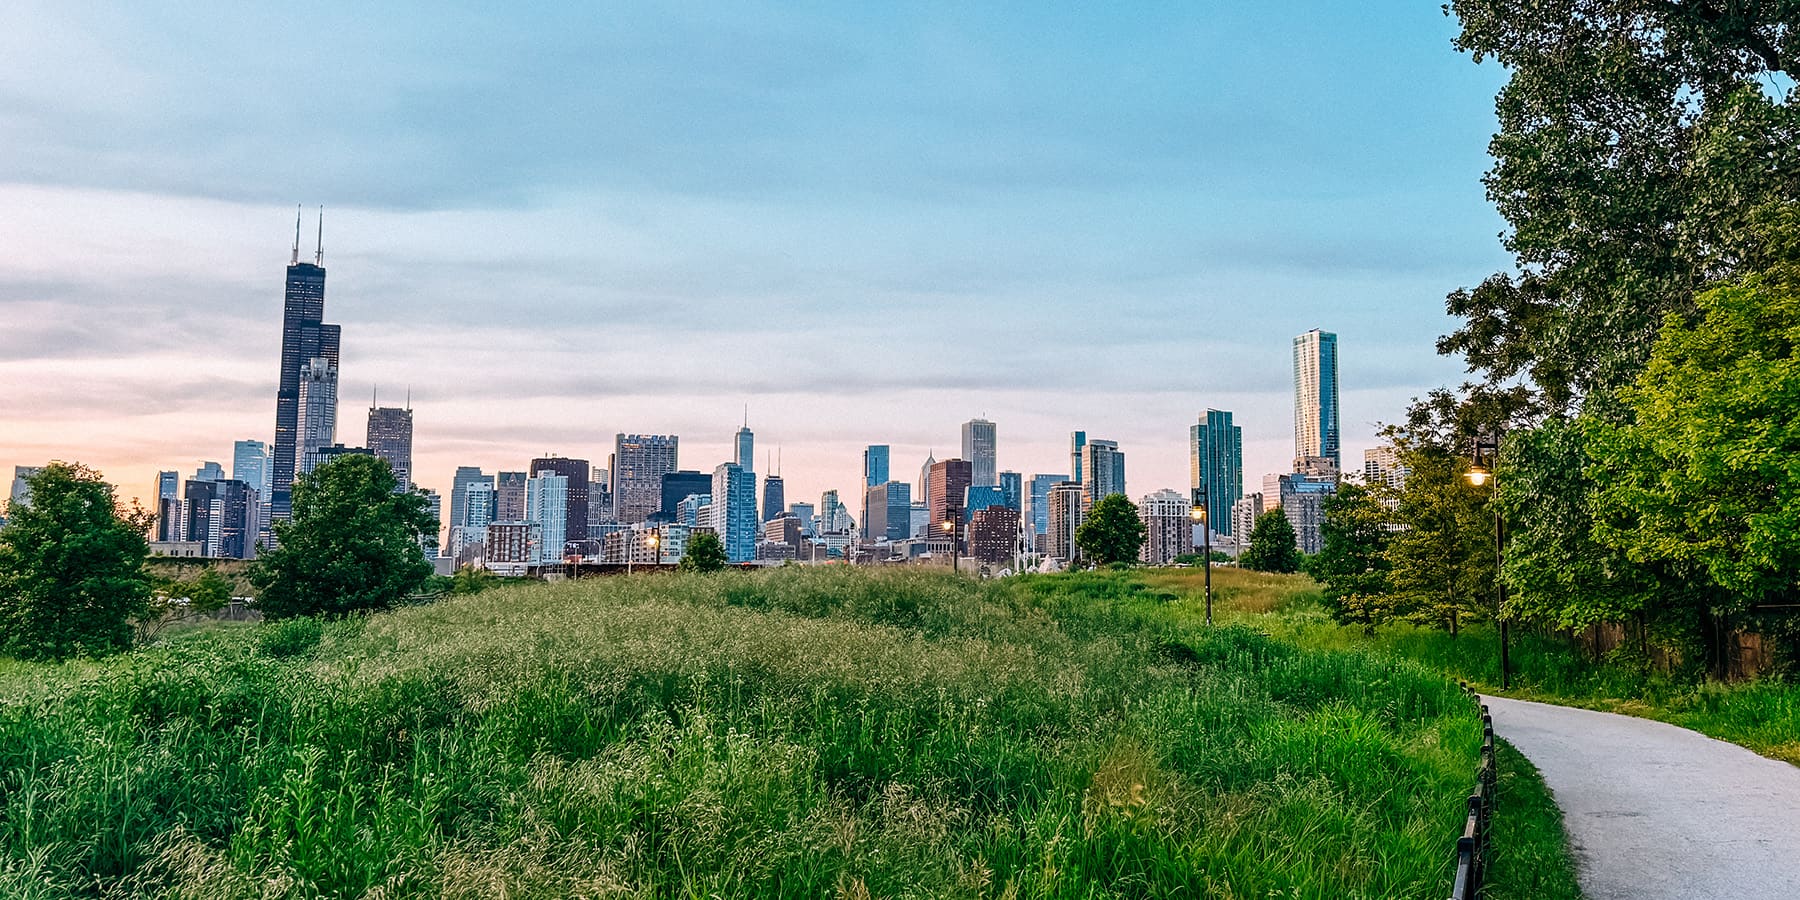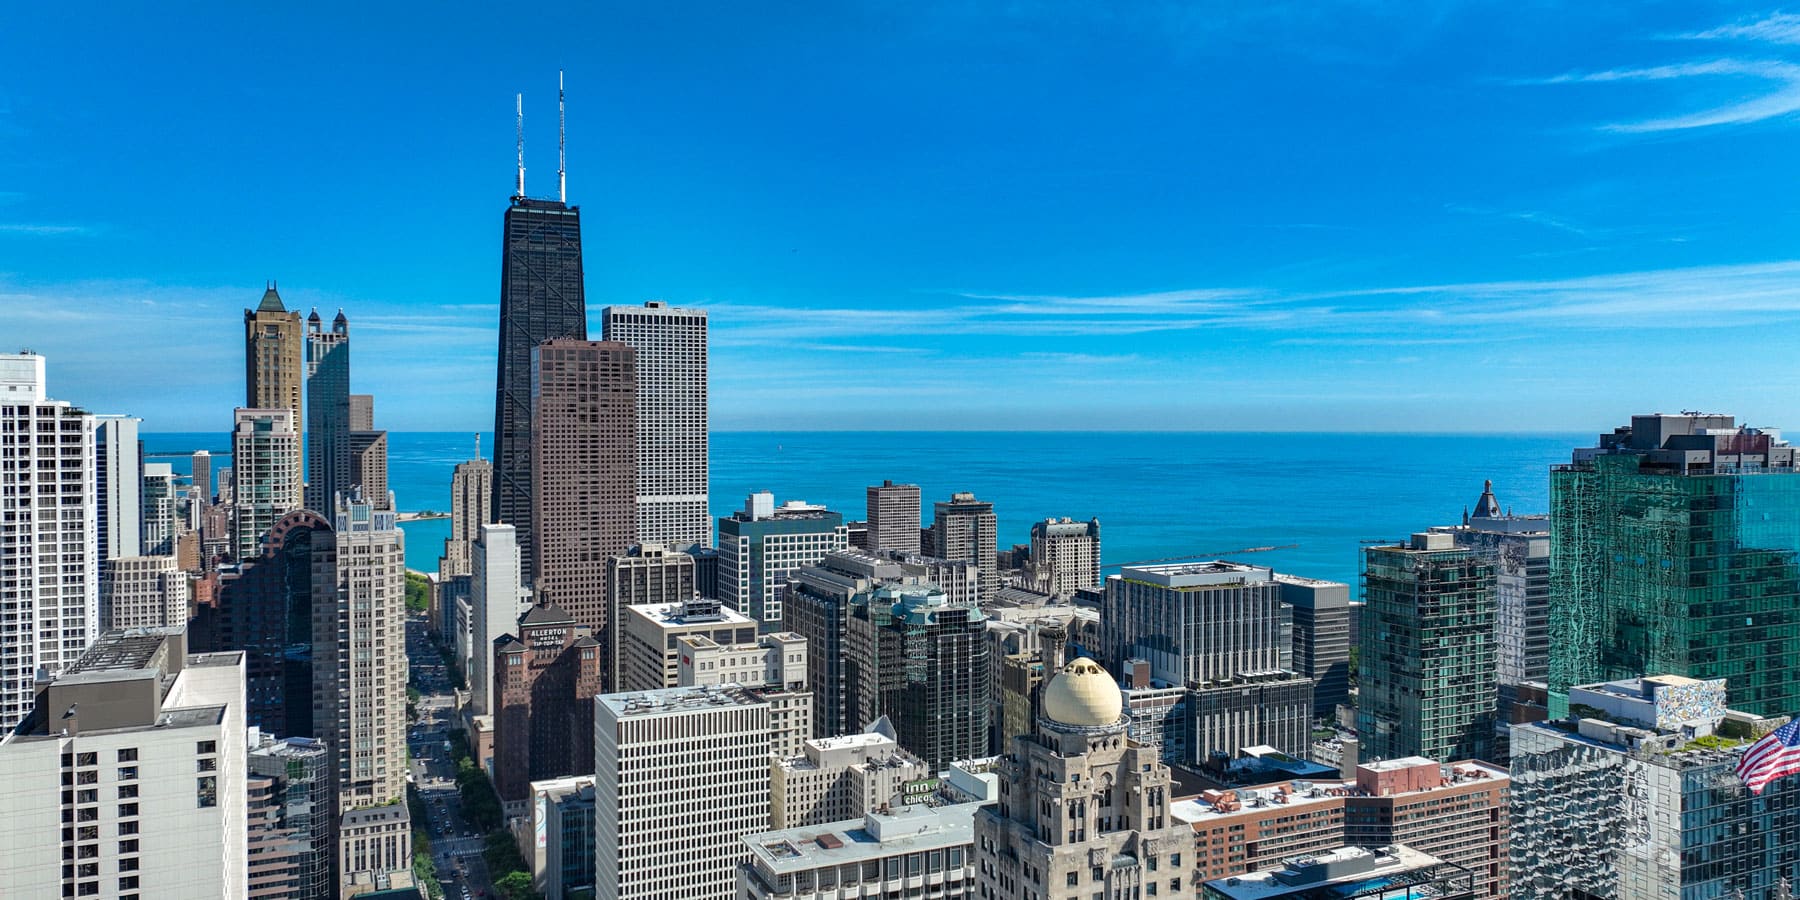
















Rising dramatically from the flat Illinois prairie, the Chicago skyline forms a mountain range made of stone, steel, and glass. Since the late 19th century, architects and engineers have repeatedly taken a seemingly impossible idea and made it a towering reality.
“Remember, we’ve got this compact downtown,” architecture critic Lee Bey told Chicago Stories. “So there’s no place to go but up. In order to get high, you have to be inventive.”
Each skyscraper has a story, and those stories reveal how each generation of Chicago skyscrapers shaped the next, pushing design and engineering to new heights…literally. The result is one of the world’s most recognizable skylines – diverse in materials and styles, photogenic from every angle, and a testament to Chicago’s enduring role as solid ground for architectural innovation.
Auditorium Building
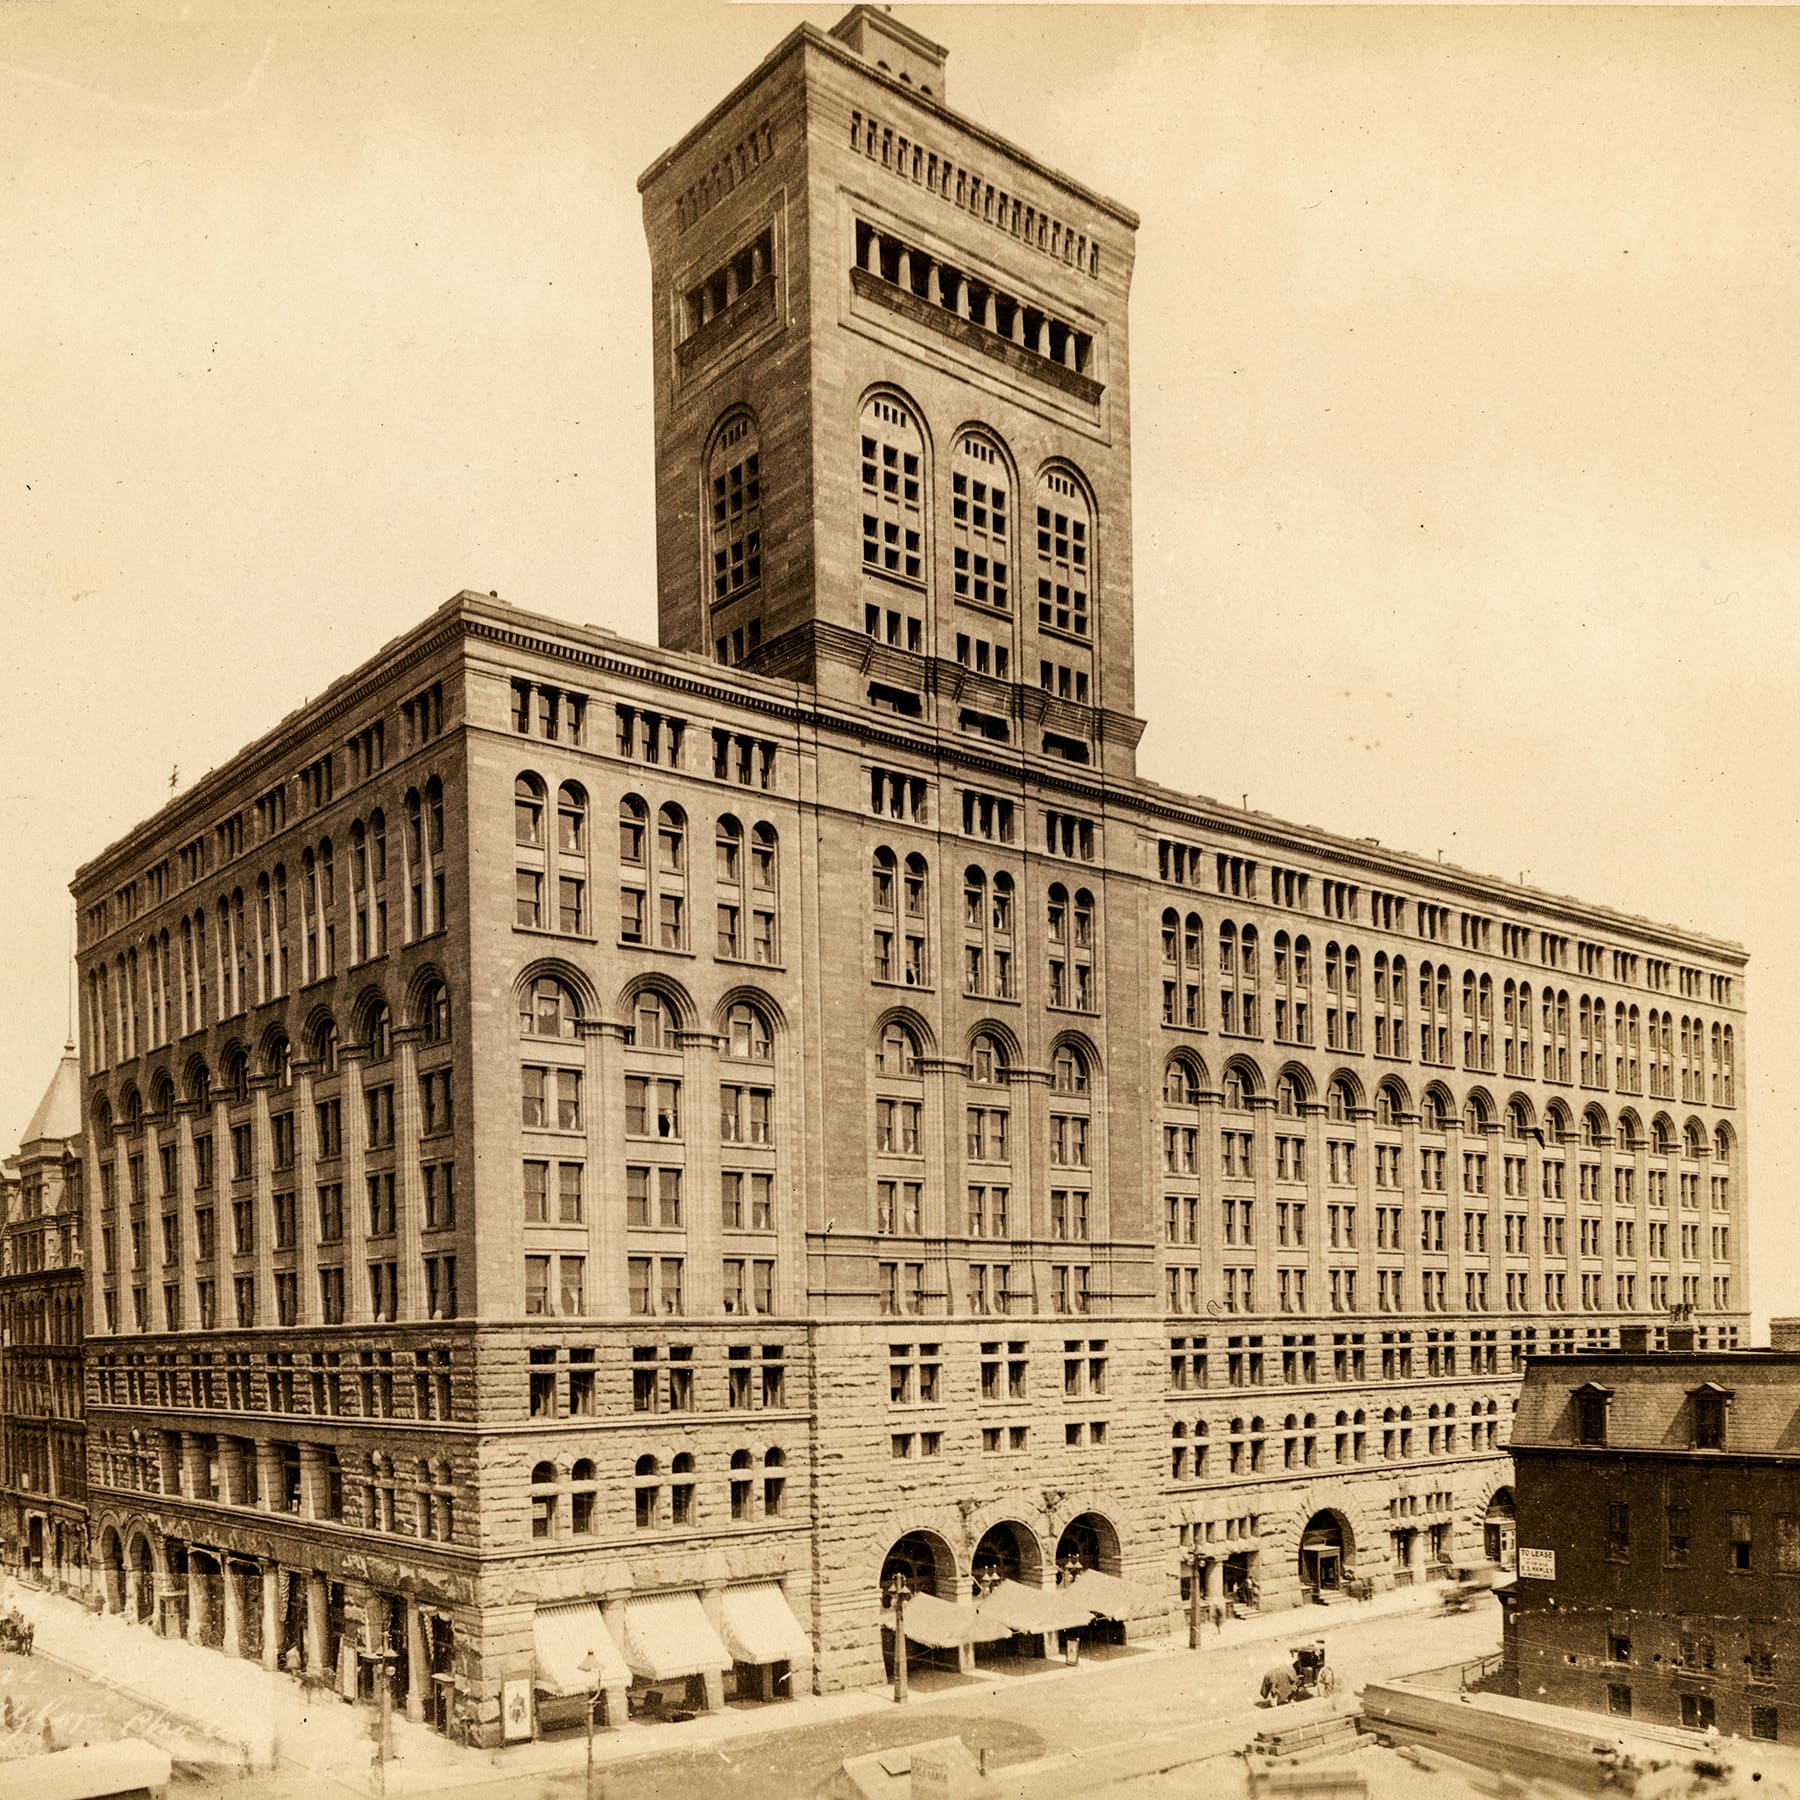
Location: 50 E. Ida B. Wells Dr.
Architect: Adler and Sullivan
Year Completed: 1889
Height: 238 feet (17 stories)
When the Auditorium Building opened in 1889, it was the tallest building in Chicago and the largest by volume in the United States. It was also one of the most improbable. Businessman Ferdinand Peck envisioned something unheard of for the time: a block-long, multi-use structure that housed a grand music hall, a hotel, and rentable office space. Fewer than two decades after the Great Chicago Fire and amid heightening class divisions, Peck envisioned a civic space for everyday Chicagoans that would help the arts flourish in a recovering city (with the hotel and office space helping offset the cost of affordable tickets). To get the job done, Peck hired the largely untested firm of Adler and Sullivan. Engineer Dankmar Adler and prickly but creative architect Louis Sullivan had one major challenge from the start: A 16-story building of this size would require lots of support, but Chicago’s bedrock sits deep below the surface, between 80 to 200 feet down. Adler created an innovative solution by creating a foundation from a concrete-and-steel slab that sat just 14 feet down in the city’s soft clay, helping to spread the building’s enormous weight evenly. Peck, however, insisted on adding a 17th story so that the building would be the nation’s tallest. Adler warned him that the weight of an additional floor would cause the building to sink unevenly. He was correct. The Auditorium Building settled unevenly over time. Today, visitors walk down a few steps to enter its lobby. Despite this imperfection, the building was a hit. The crown jewel was a dazzling 4,237-seat theater where Sullivan’s talent for ornamentation was on full display. The Auditorium Building put Chicago on the map as more than a city of sprawling stockyards and broad shoulders; it was now a place of high culture. It also became a city of skyscrapers, as dozens of new buildings soon appeared in the city, driven by another innovation in construction: a fireproof, metal skeleton frame that supported each floor, eliminating the need for thick, load-bearing outer walls.
Wrigley Building
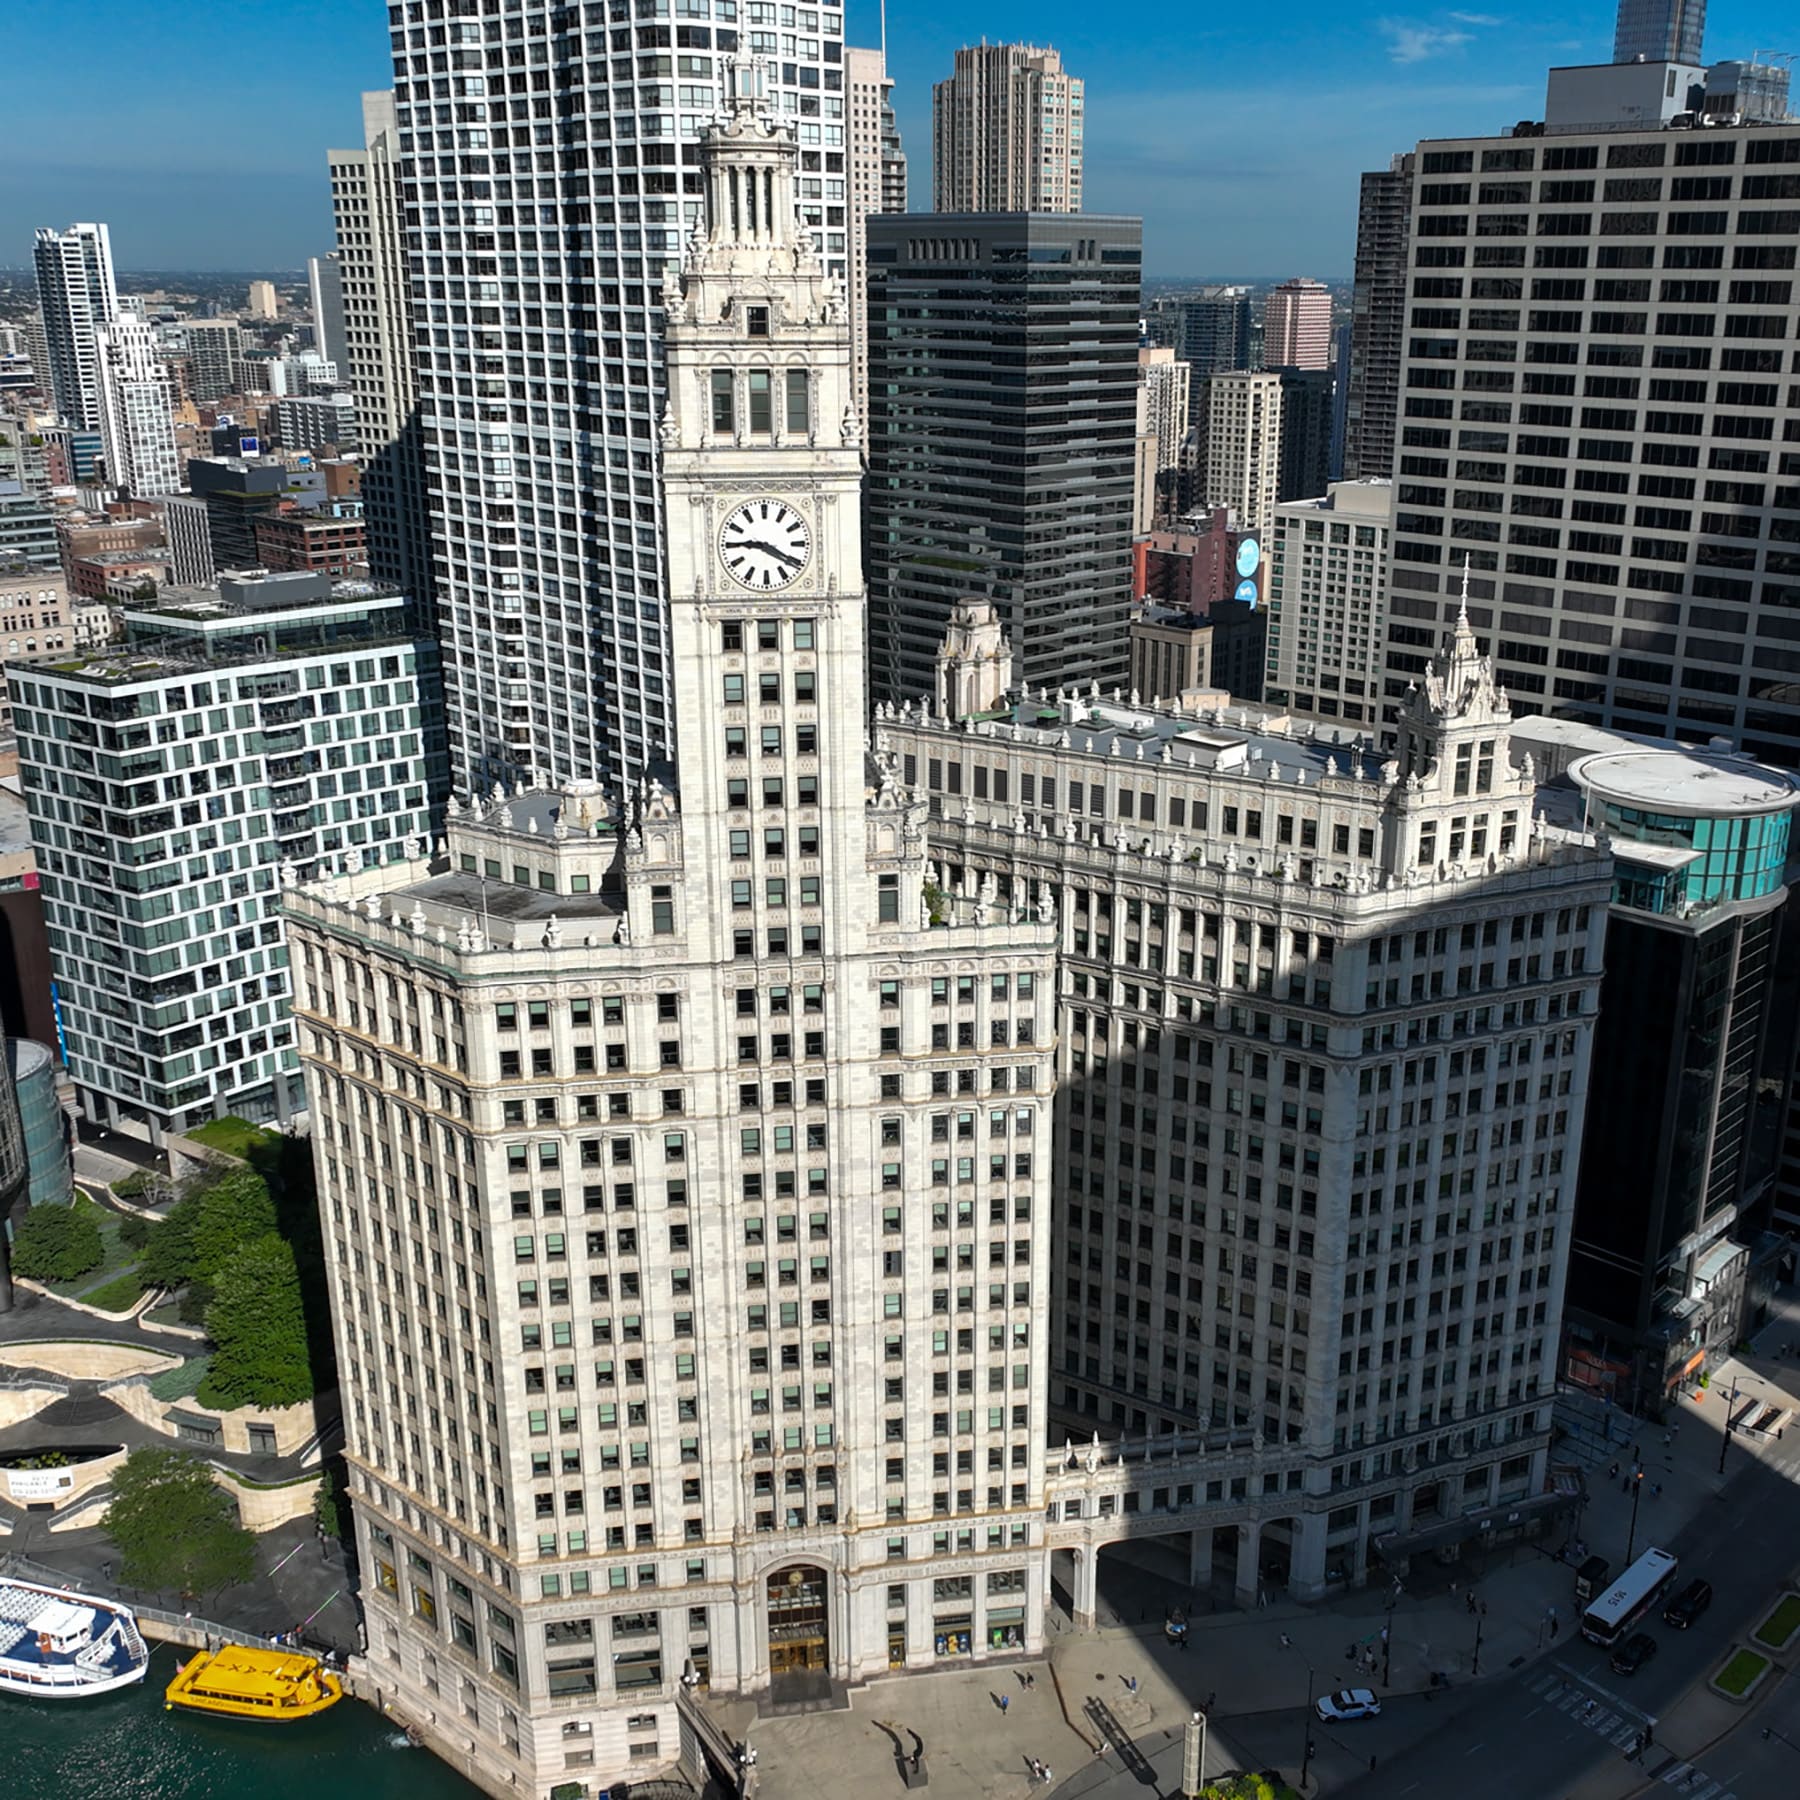
Location: 400 N. Michigan Ave.
Architect: Graham, Anderson, Probst & White
Year Completed: 1924
Height: 425 feet (30 stories)
By the turn of the century, Chicago began putting limits on its building heights, effectively ending the city’s first skyscraper boom in favor of shorter, wider buildings. According to the AIA Guide to Chicago, “By the 1890s, Chicago seemed to be choking on its own success…Some health officials worried that the darkness of the skyscraper canyons would turn the ubiquitous layers of horse manure and refuse into germ incubators.” But with the economic growth that followed World War I, developers pressured the city to lift its height restrictions. Buildings could go taller as they narrowed with setbacks to preserve light and air at street level. This tapered silhouette found one of its most famous expressions in the Wrigley Building. Built for chewing gum magnate William Wrigley Jr. by a young architect named Charles Beersman of the firm Graham, Anderson, Probst & White, the steel-frame-construction building has six shades of terra cotta tiles, which get brighter as the building gets taller. The gleaming white building’s facade is designed to be lighted at night, recalling the White City of the 1893 World’s Columbian Exposition. The complex, whose two towers sit on a strangely shaped lot on the north bank of the Chicago River, was key in the development of Michigan Avenue after the Michigan Avenue Bridge (now called the DuSable Bridge) was completed in 1920. The south tower’s iconic clock tower has become an essential landmark of downtown Chicago and rises to 438 feet.
Tribune Tower
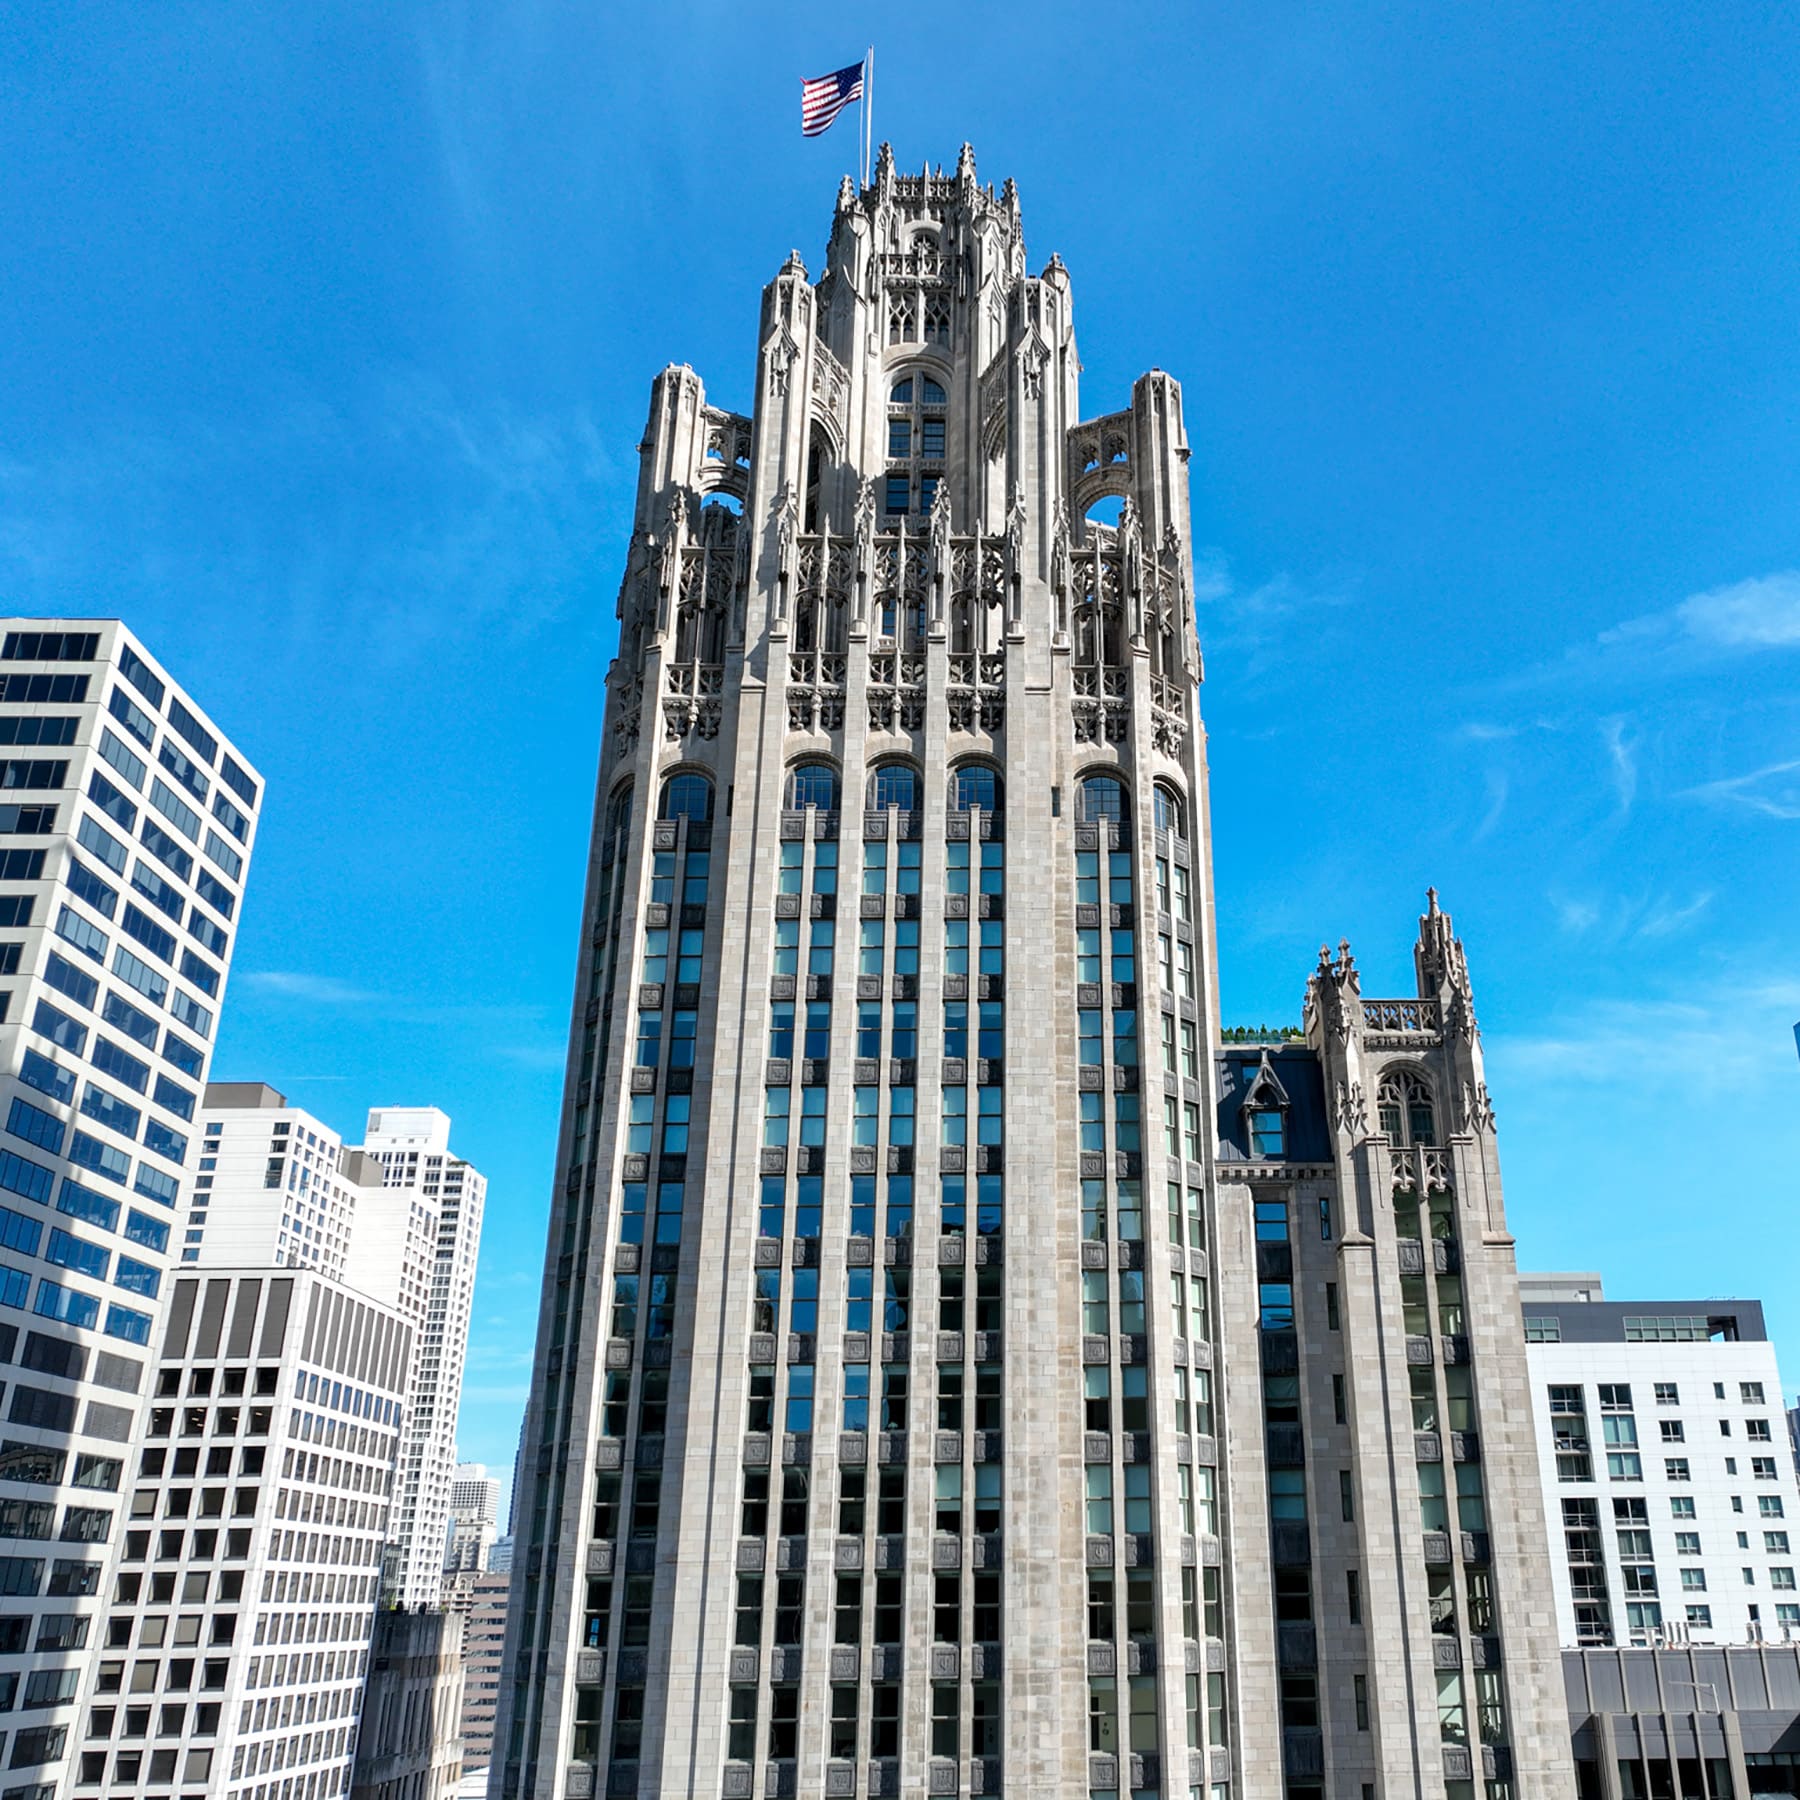
Location: 435 N. Michigan Ave.
Architects: John Mead Howells and Raymond Hood
Year Completed: 1925
Height: 463 feet (36 stories)
With the Wrigley Building signaling a new era of growth north of the Chicago River, skyscrapers had become a symbol of commercial success, doubling as a billboard for a company. To mark the 75th anniversary of the Chicago Tribune in 1922, the paper’s editor and publisher, Robert McCormick, announced an international competition to design a new headquarters for the paper and a kind of monument to the free press. McCormick offered a $100,000 prize for creating “the most beautiful office building in the world.” More than 260 entries came from around the world. The winner was an elaborate neo-gothic design complete with flying buttresses from New York architects John Mead Howells and Raymond Hood. Yet many critics and architects (including the aging Louis Sullivan) preferred the runner-up: a strikingly modern design by Eliel Saarinen, a Finnish architect working at a time when Europe had yet to embrace the skyscraper. Saarinen’s entry would inspire buildings all over the country – including the nearby 333 North Michigan Avenue and the 605-foot Chicago Board of Trade building that marks the end of the LaSalle Street canyon.
860-880 North Lake Shore Drive
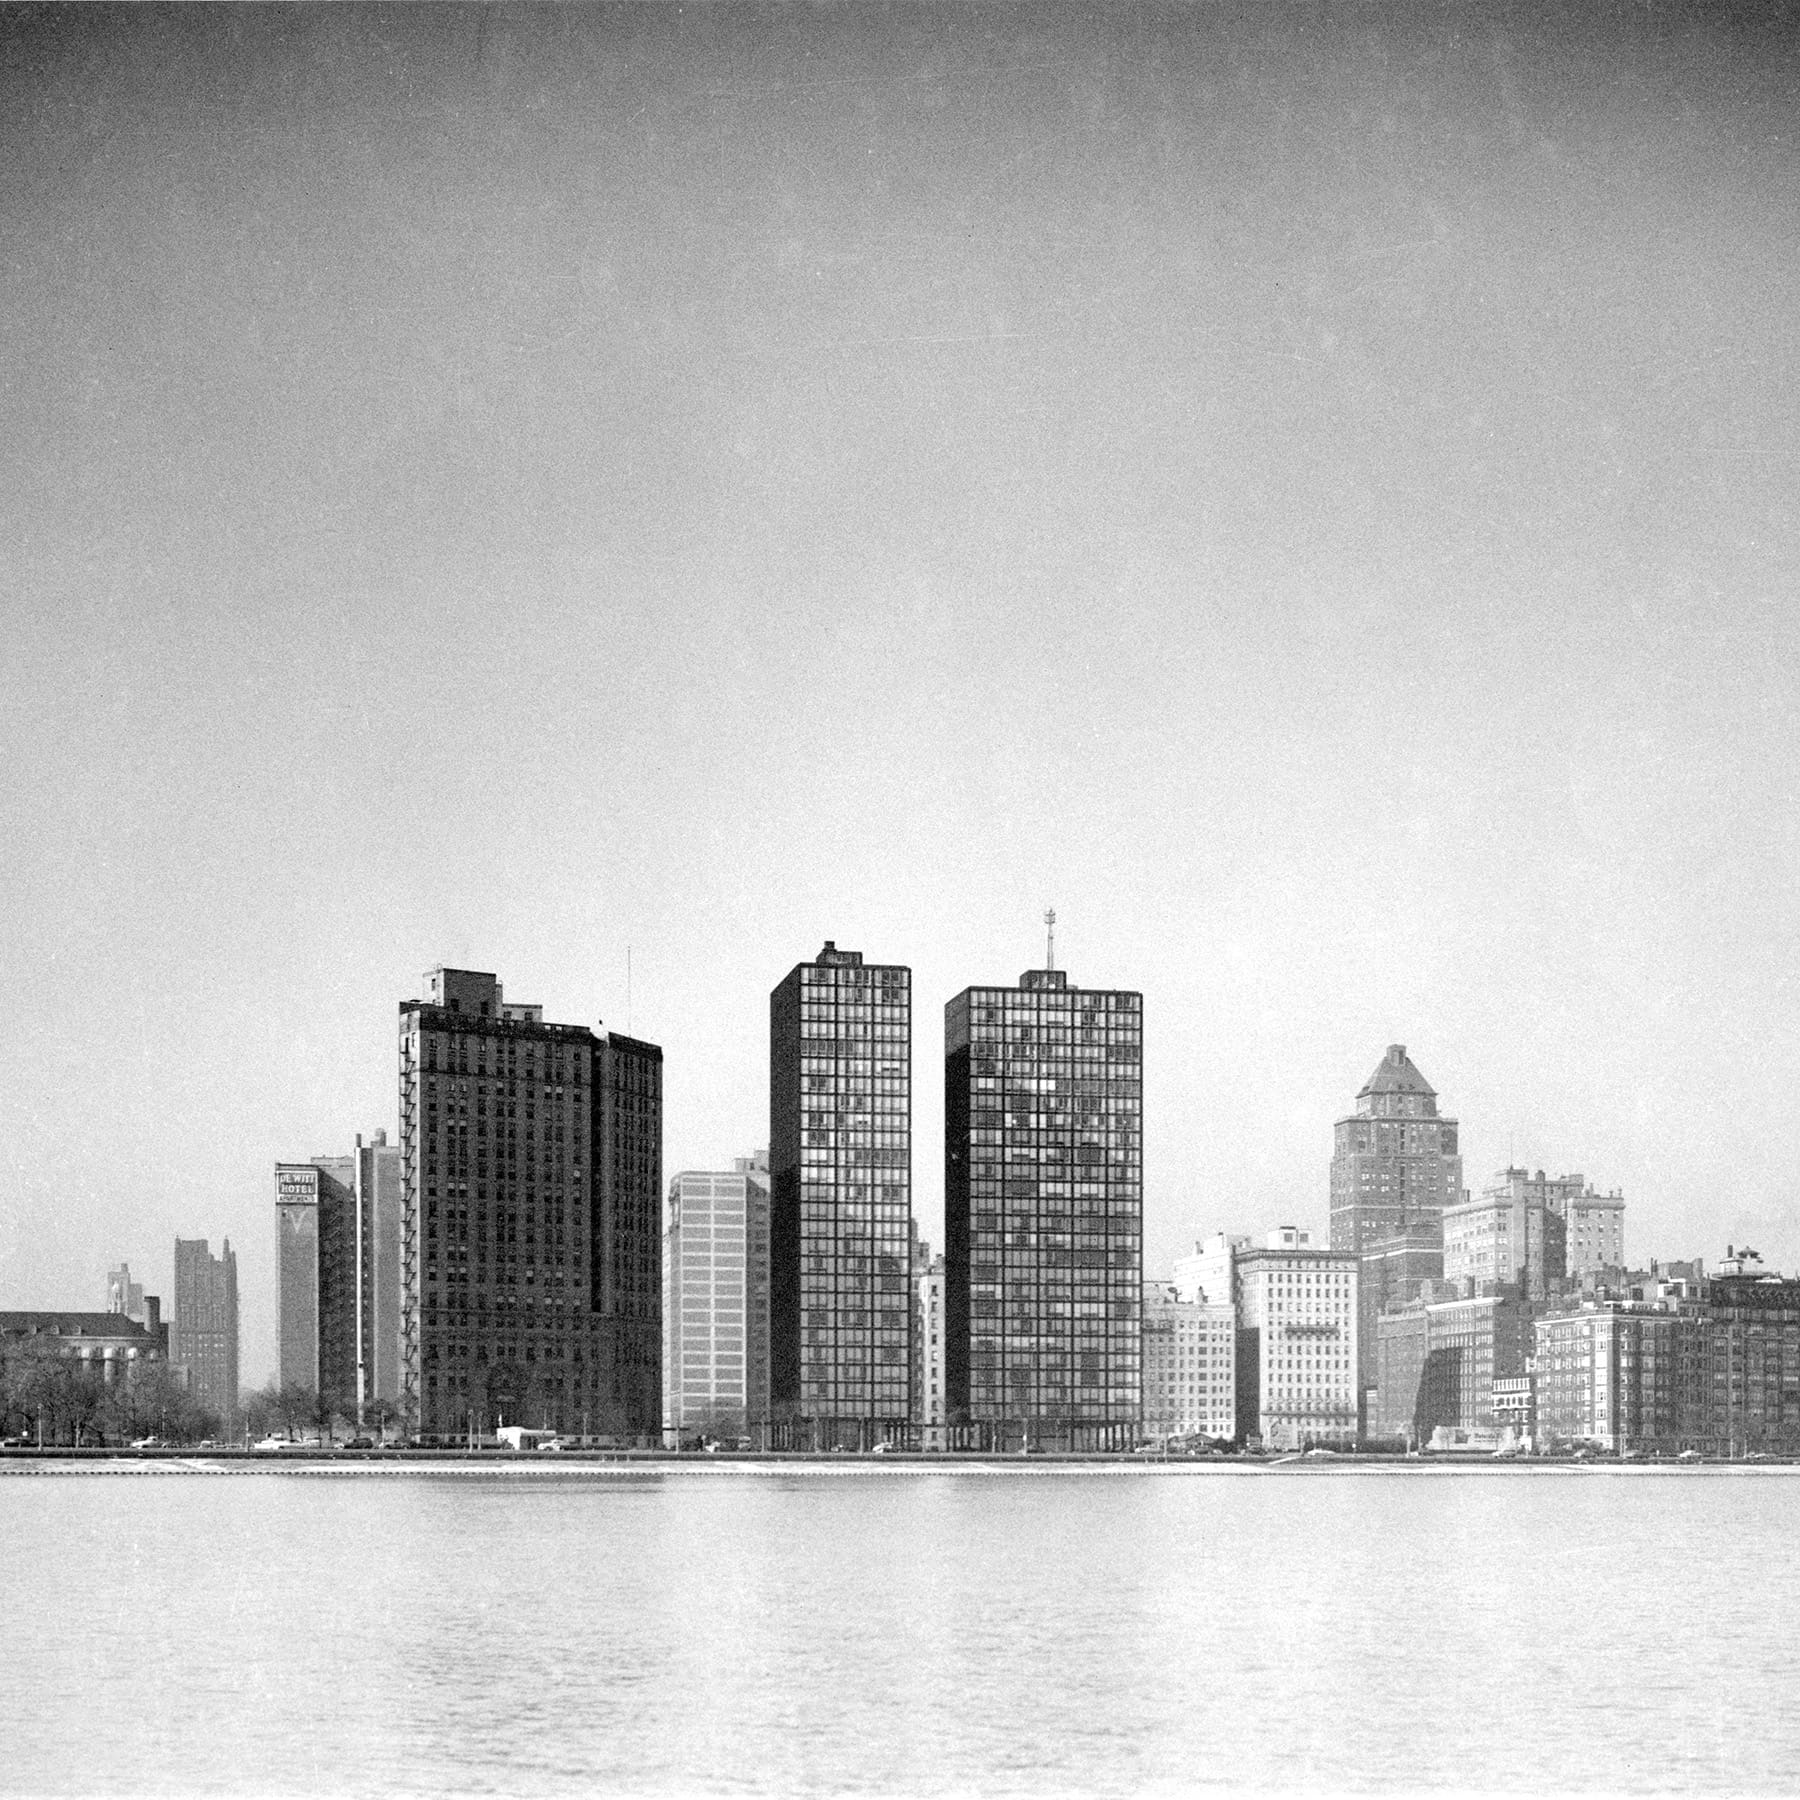
Location: 860-880 N. DuSable Lake Shore Dr.
Architect: Ludwig Mies van der Rohe
Year Completed: 1951
Height: 270 feet (26 stories)
By the 1950s, post-war prosperity had revived Chicago’s skyscraper ambitions. One architect would singlehandedly transform Chicago into the capital of modernist architecture. Ludwig Mies van der Rohe (commonly referred to as Mies) had served as the director of a groundbreaking modernist design school in Germany called Bauhaus. When Adolph Hitler seized power in 1933, the Bauhaus was shut down under Nazi pressure. In 1938, at the age of 52, Mies began anew in Chicago as the head of the Armour Institute (now the Illinois Institute of Technology). In the late 1940s, developer Herbert Greenwald hired Mies to design a pair of apartment buildings on what is now DuSable Lake Shore Drive. The plan was to create something radically different – a steel-and-glass structure Mies had been envisioning even before World War II when engineering and public opinion had not yet caught up. The resulting towers, each 26 stories tall and set at right angles to each other, looked unfinished with their steel skeletons left exposed. They embodied Mies’s credo “Less is more,” while embracing Lake Michigan as an essential backdrop for urban living. Some critics, however, found the buildings too sterile, and all that glass made the apartments warm in the summer and cold in the winter. Nevertheless, the units sold quickly. Mies and his students would go on to transform the city into a cradle of modernist architecture, spreading their steel-and-glass boxes across Chicago and the world.
Marina City
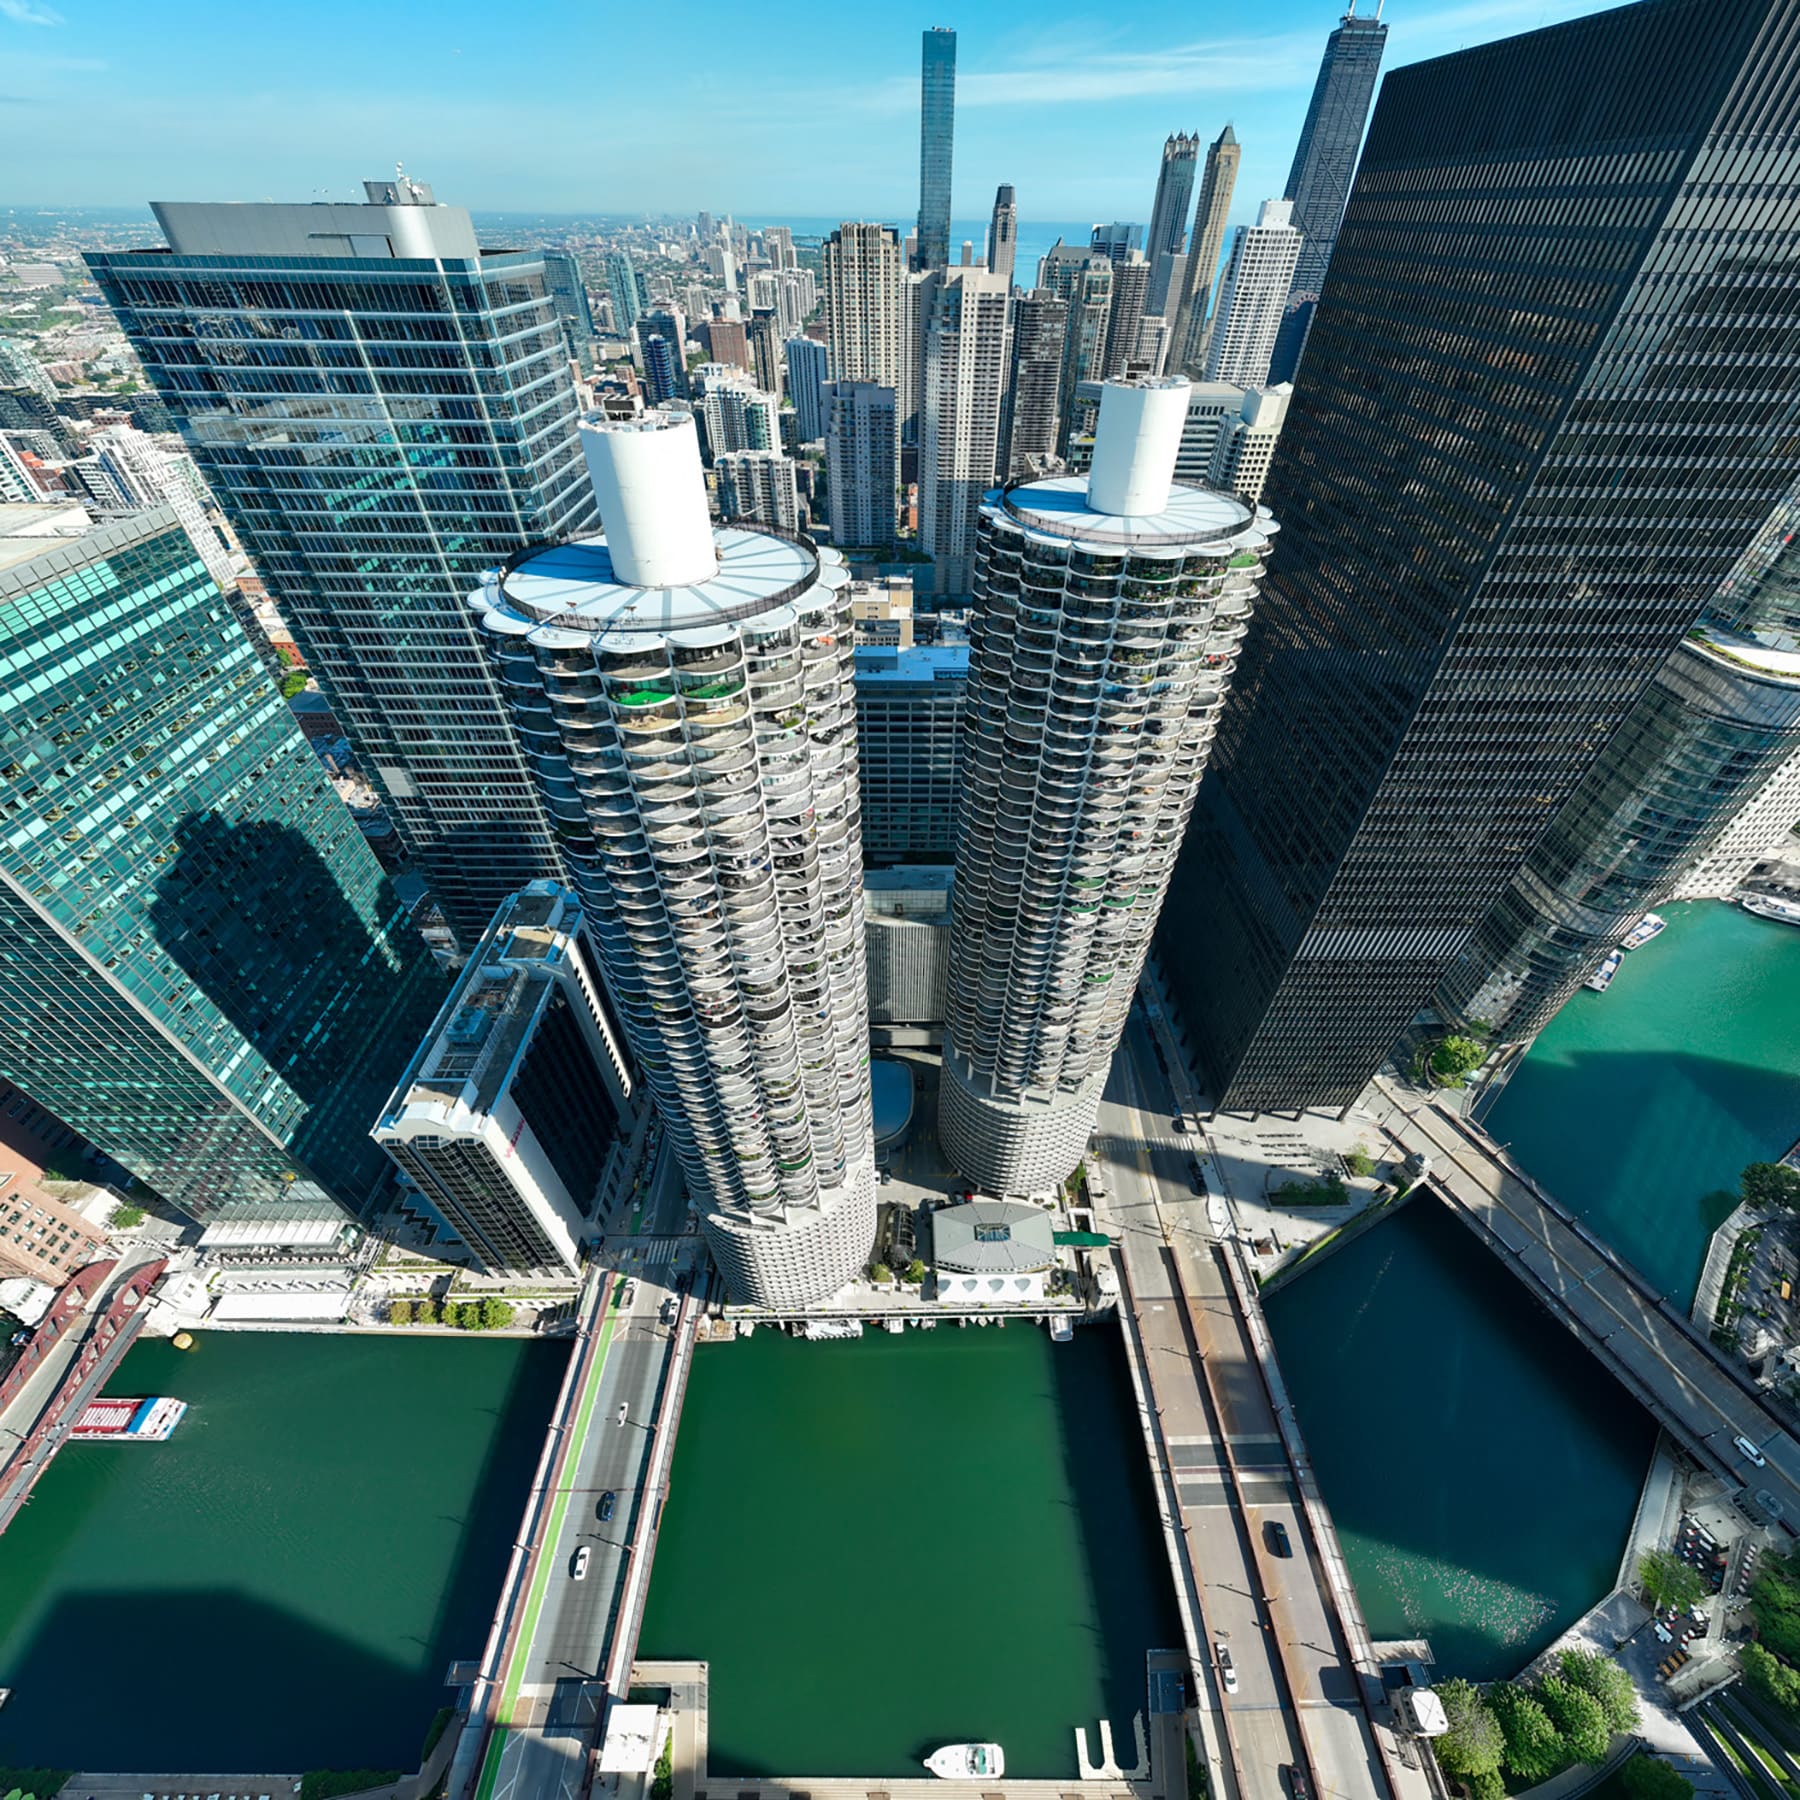
Location: 300 N. State St.
Architect: Bertrand Goldberg
Year Completed: 1967
Height: 587 feet (65 stories)
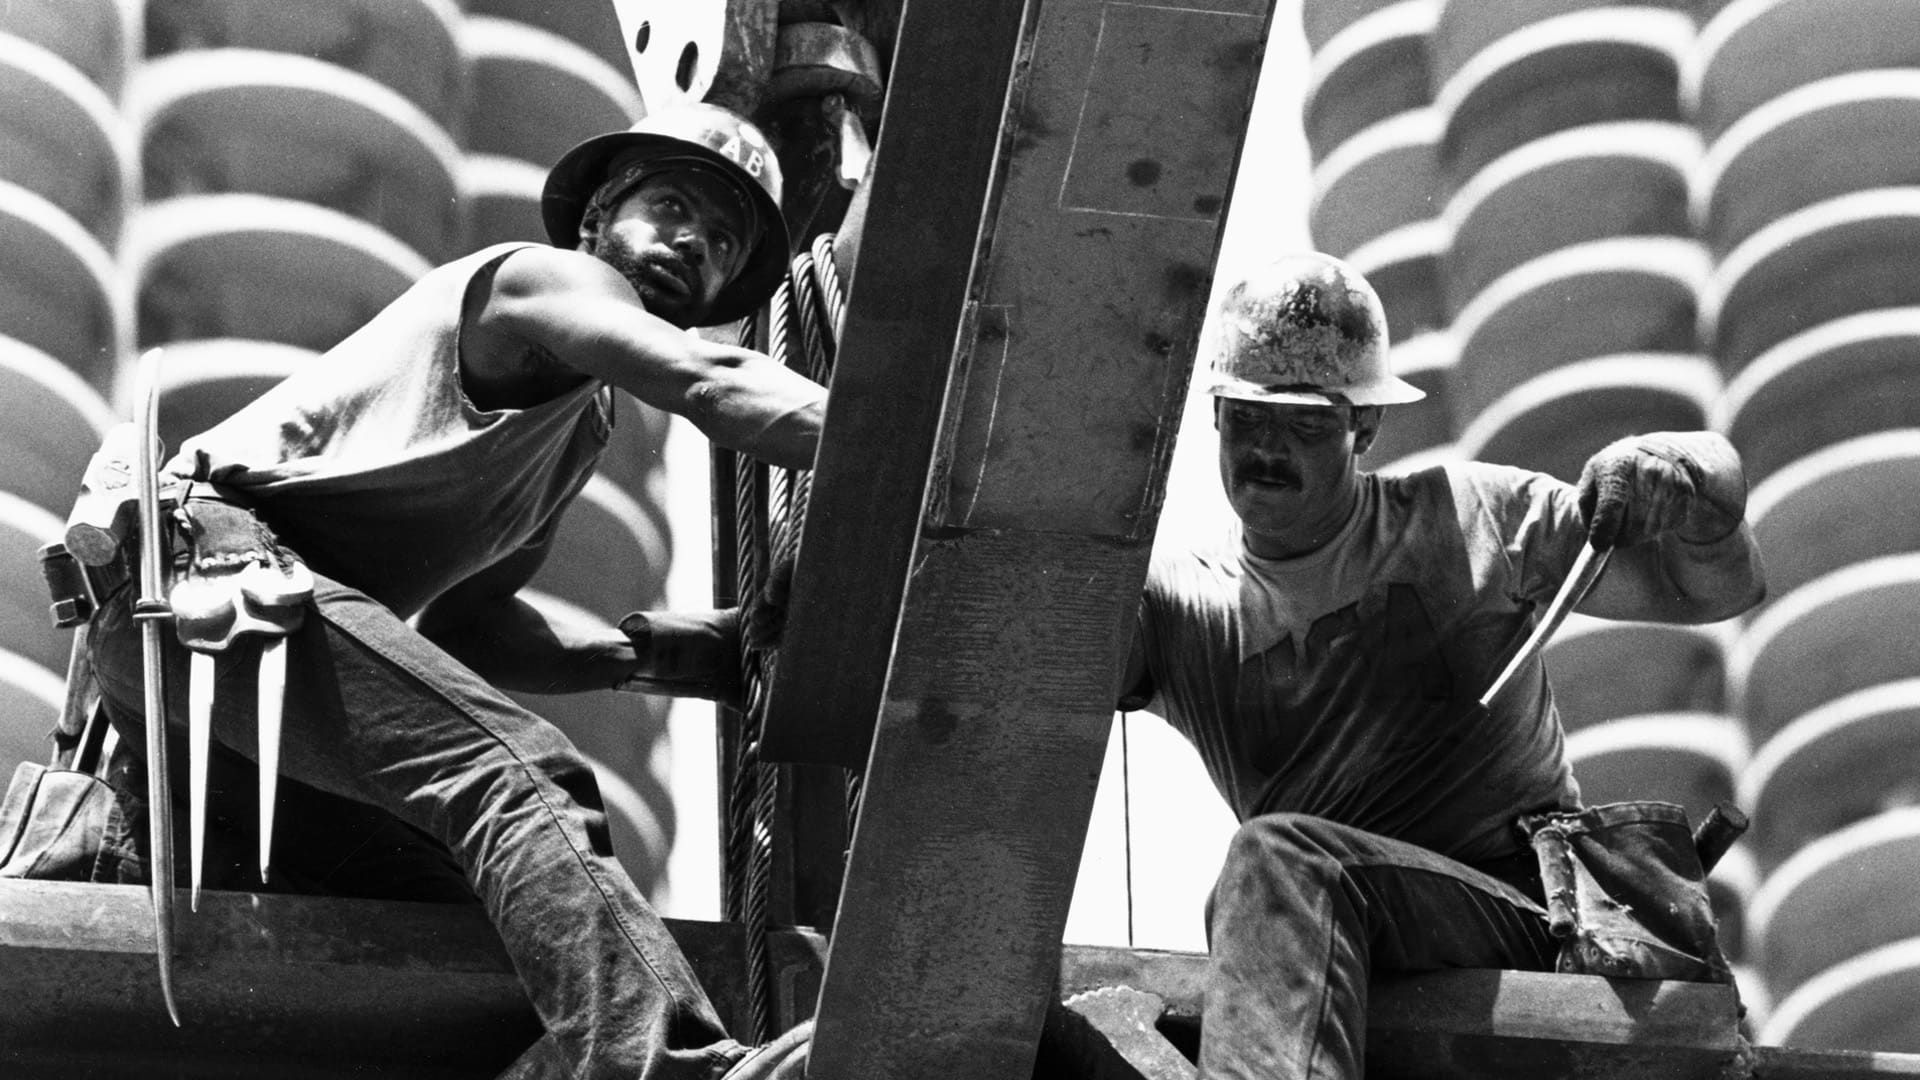
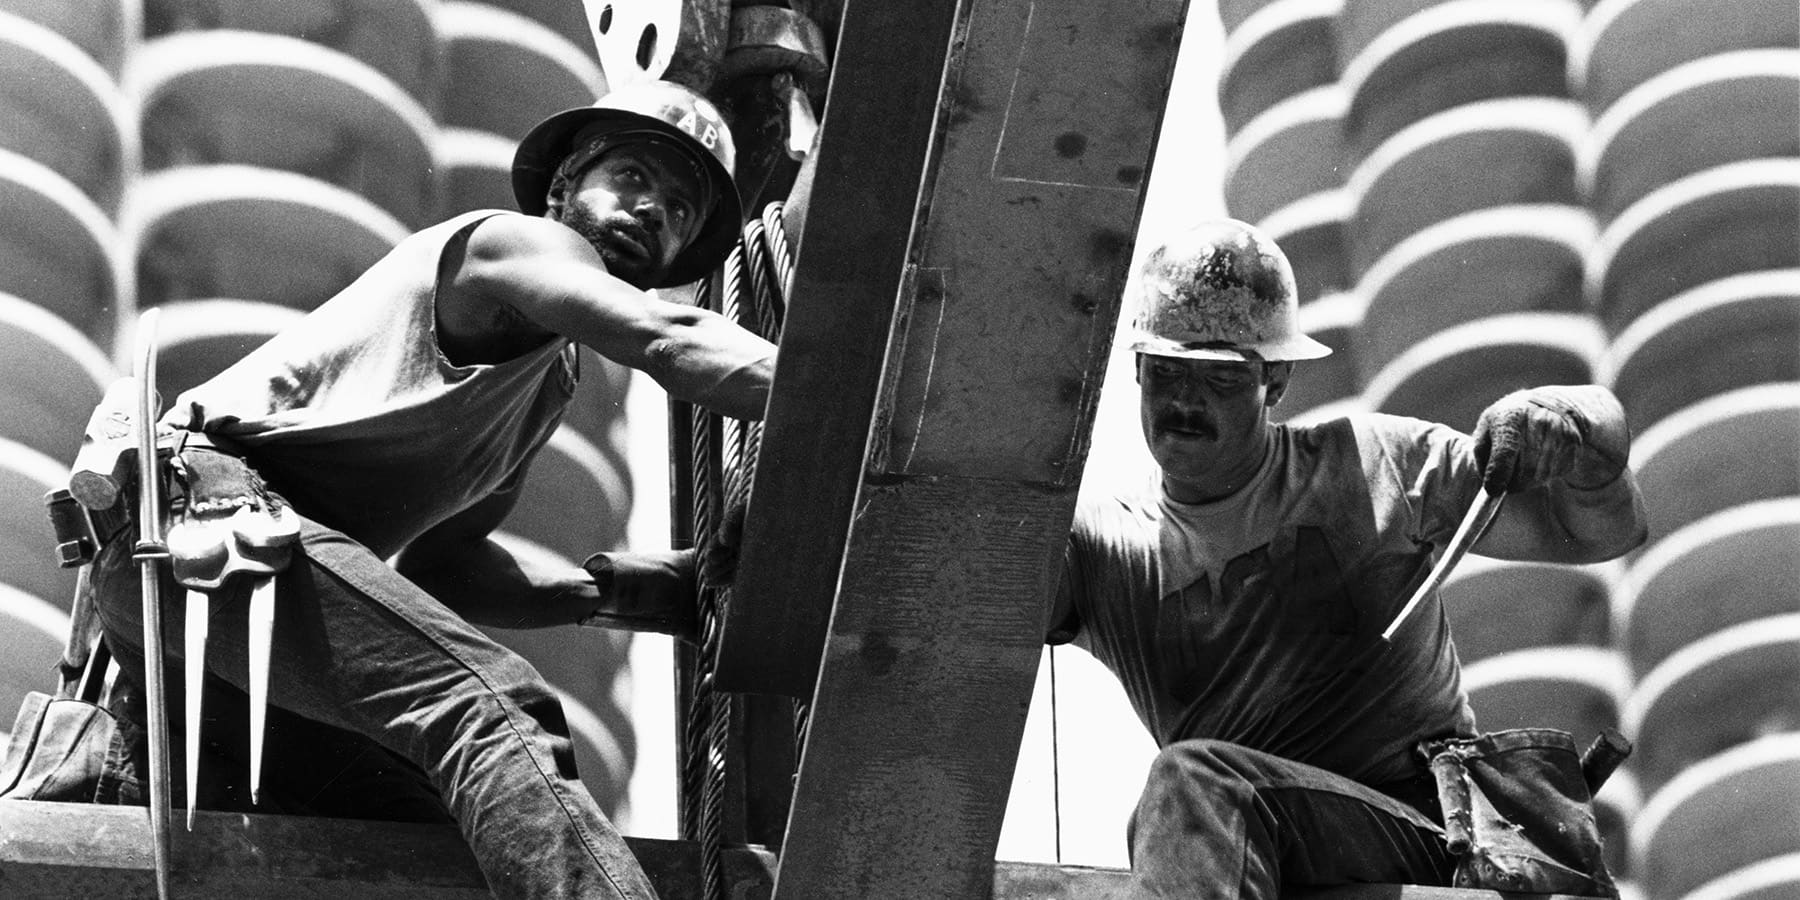
Chicago’s iconic pair of corncob towers, Marina City, reshaped what it meant to live in a city at a time when people were leaving in large numbers for the suburbs. They came from the mind of architect Bertrand Goldberg, who studied under Ludwig Mies van der Rohe at the Bauhaus. Goldberg broke from his teacher’s rectilinear style or, as he put it, “the tyranny of the right angle.” Partnering with a labor union hoping to stem the flight of Chicagoans to the suburbs, Goldberg designed a “city within a city” on a former freight yard on the Chicago River. In addition to 900 apartments, the two towers would have office space, a theater, a bowling alley, and a marina with 500 boat slips. Rather than straight lines, Goldberg shaped the towers with curves inspired by the petals of a sunflower, using an innovative method of reinforced concrete poured into fiberglass molds. This allowed the buildings to go up quickly, with crews finishing one story per day. The resulting towers, which Chicagoans likened to corncobs rather than a sunflower, had modern apartments with beautiful balconies with wraparound views. Goldberg’s mixed-used blueprint, which allowed people to live in cities with style and convenience, became a model for urban housing around the world.
875 North Michigan Avenue (formerly the John Hancock Center)
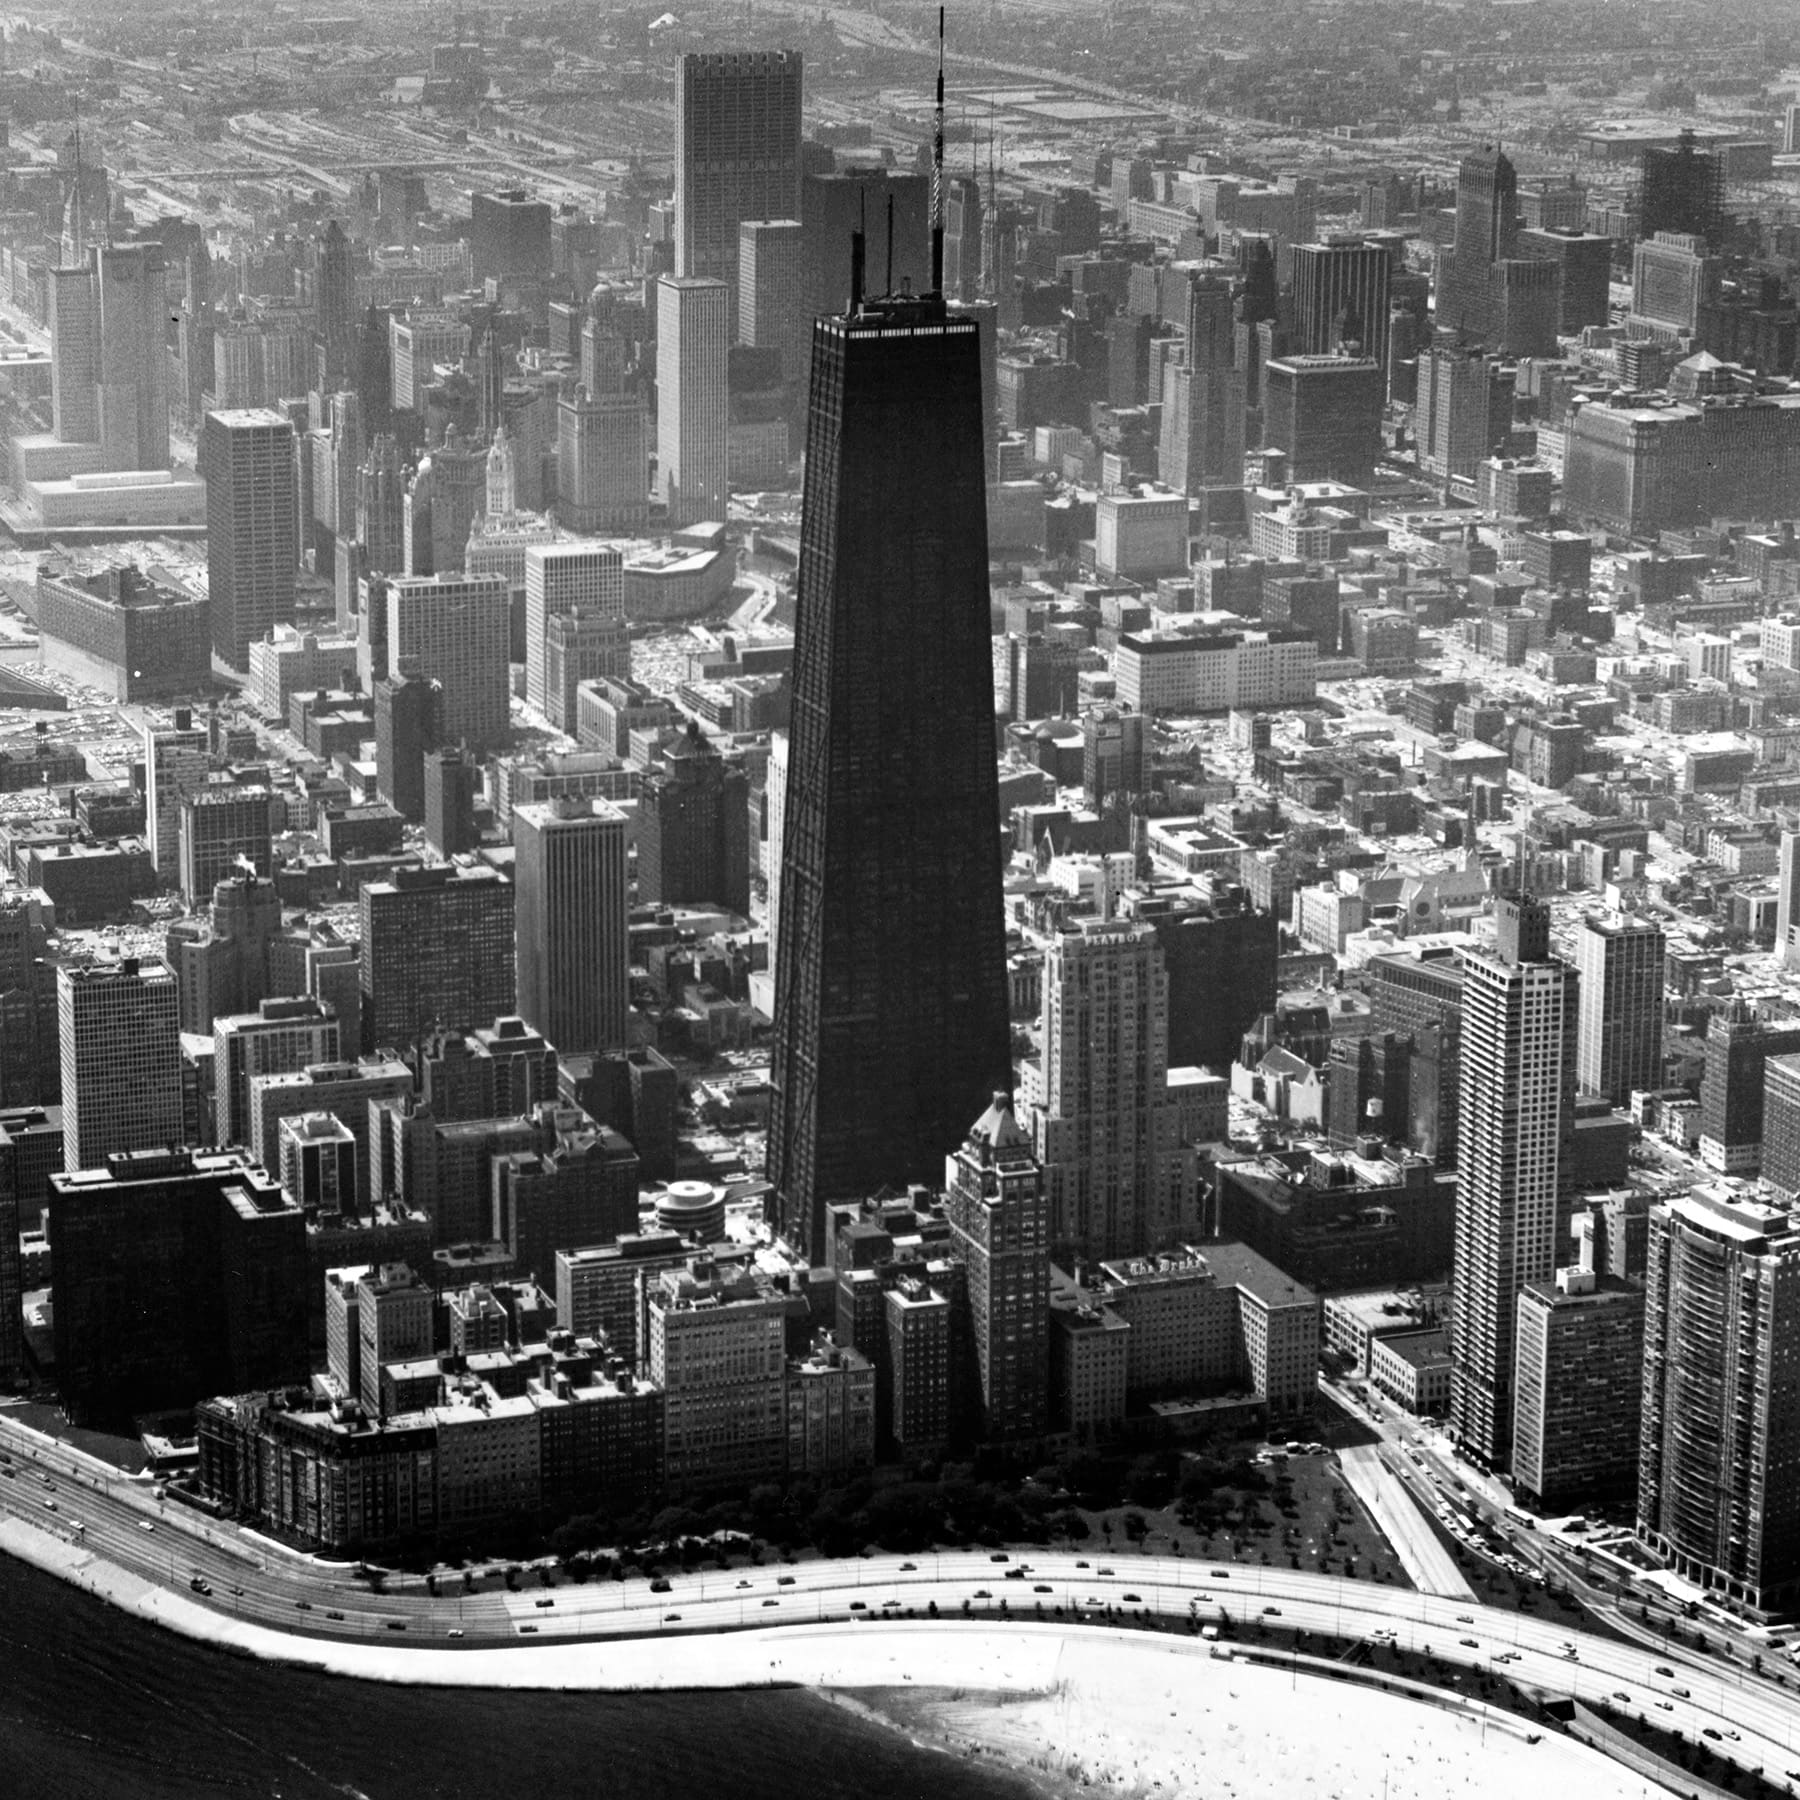
Location: 875 N. Michigan Ave.
Architect: Skidmore, Owings and Merrill
Year Completed: 1969
Height: 1,128 feet (100 stories)
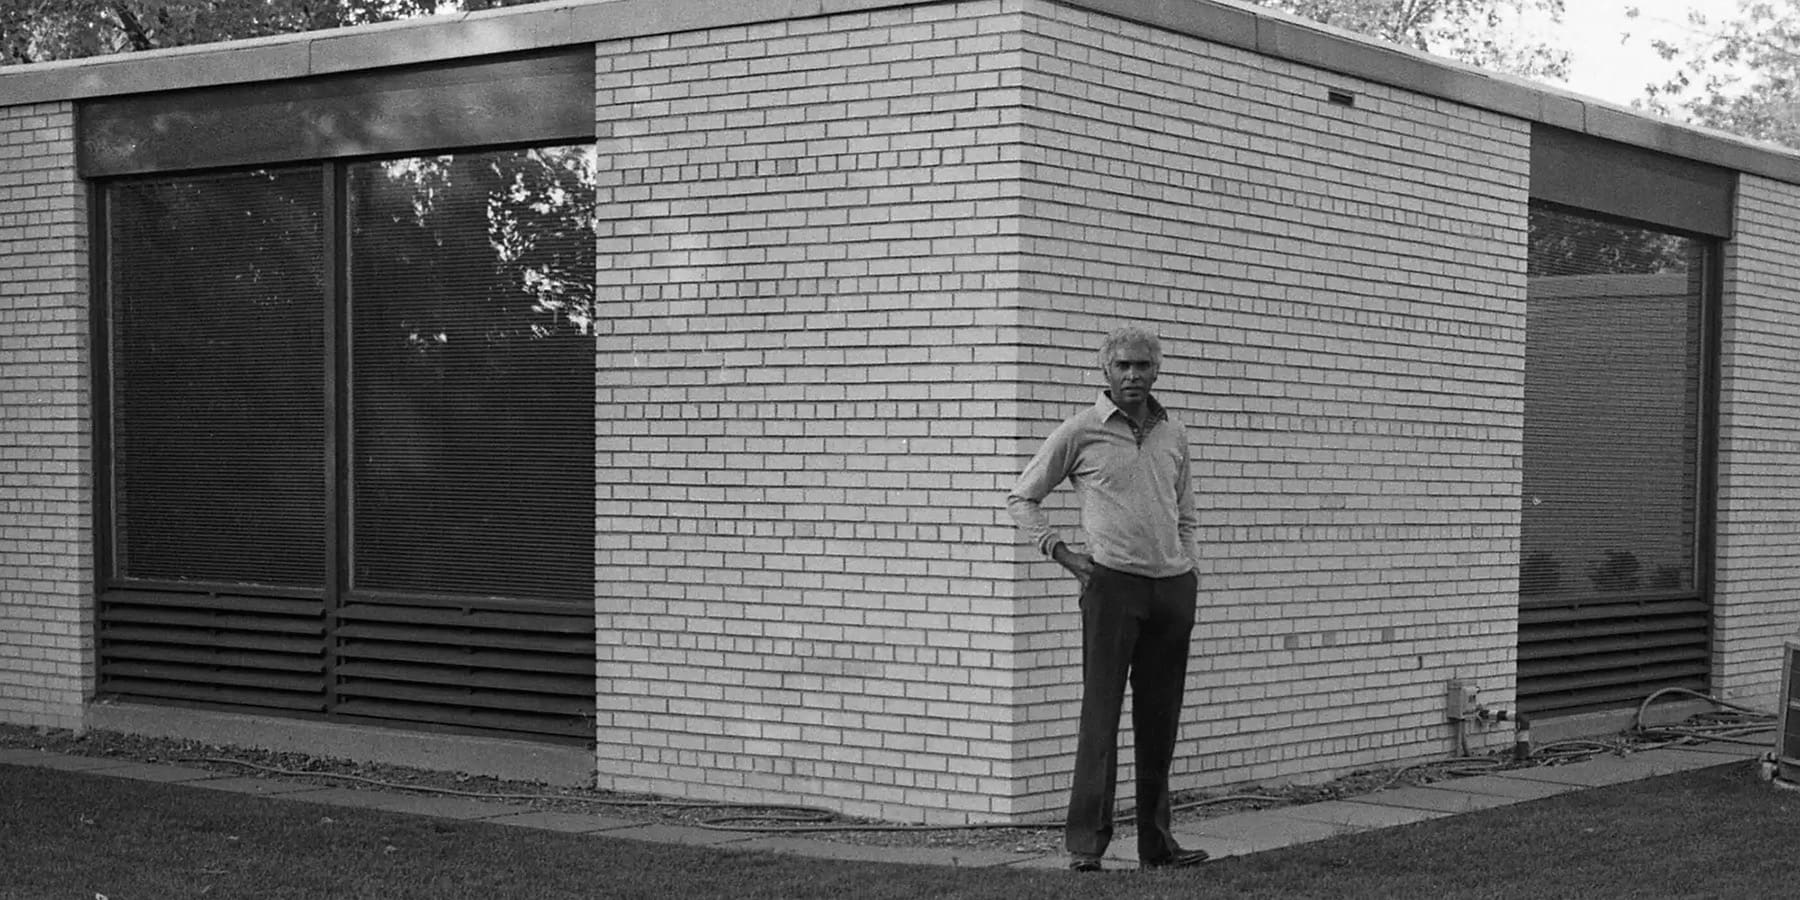
As Chicago continued to reinvent the skyscraper, it’s no surprise that it decided to go even taller. The John Hancock Center – today officially named 875 North Michigan Avenue – was the city’s boldest idea yet and one of its most improbable success stories. The project began in 1964, when 37-year-old developer Jerry Wolman (then-owner of the Philadelphia Eagles and youngest NFL team owner at the time) purchased a full city block on North Michigan Avenue. Building on the model that Marina City had pioneered, Wolman wanted to build a mixed-use tower combining apartments, offices, and retail. Wolman turned to the Chicago-based office of the largest architectural firm in the world at the time, Skidmore, Owings and Merrill (SOM). Colombian-born architect Bruce Graham and Bangladeshi-born structural engineer Fazlur Khan led the project. Khan created a brand-new way to support a tower, calling it a “tube.” Unlike a traditional steel frame with columns inside the structure, the building’s tapered tube used narrowly spaced columns on the edges of the tower, with distinctive X-shaped bracing, to push its weight to the exterior. Still, engineers were uncertain that such a tall structure could withstand Chicago’s famously strong winds, so they used early computer modeling – years before it became common practice. But it proved to be forces underground that would jeopardize the process. One day during construction in 1967, the foreman noticed that one of the columns had dropped an inch and a half. That doesn’t seem like much, but it’s a big enough red flag that it stopped the project. The crews discovered several concrete columns set into the bedrock had been compromised in the rush to build, causing them to sink. Engineers fixed the problem, but the construction delay bankrupted Wolman. The John Hancock Insurance Company financed the rest of the construction and put their name on the building. It was completed in 1969, and has long been a fixture in the Chicago skyline. Today, it is the fifth-tallest in the city, and it can sway up to 8 inches in high winds.
Willis Tower (formerly Sears Tower)
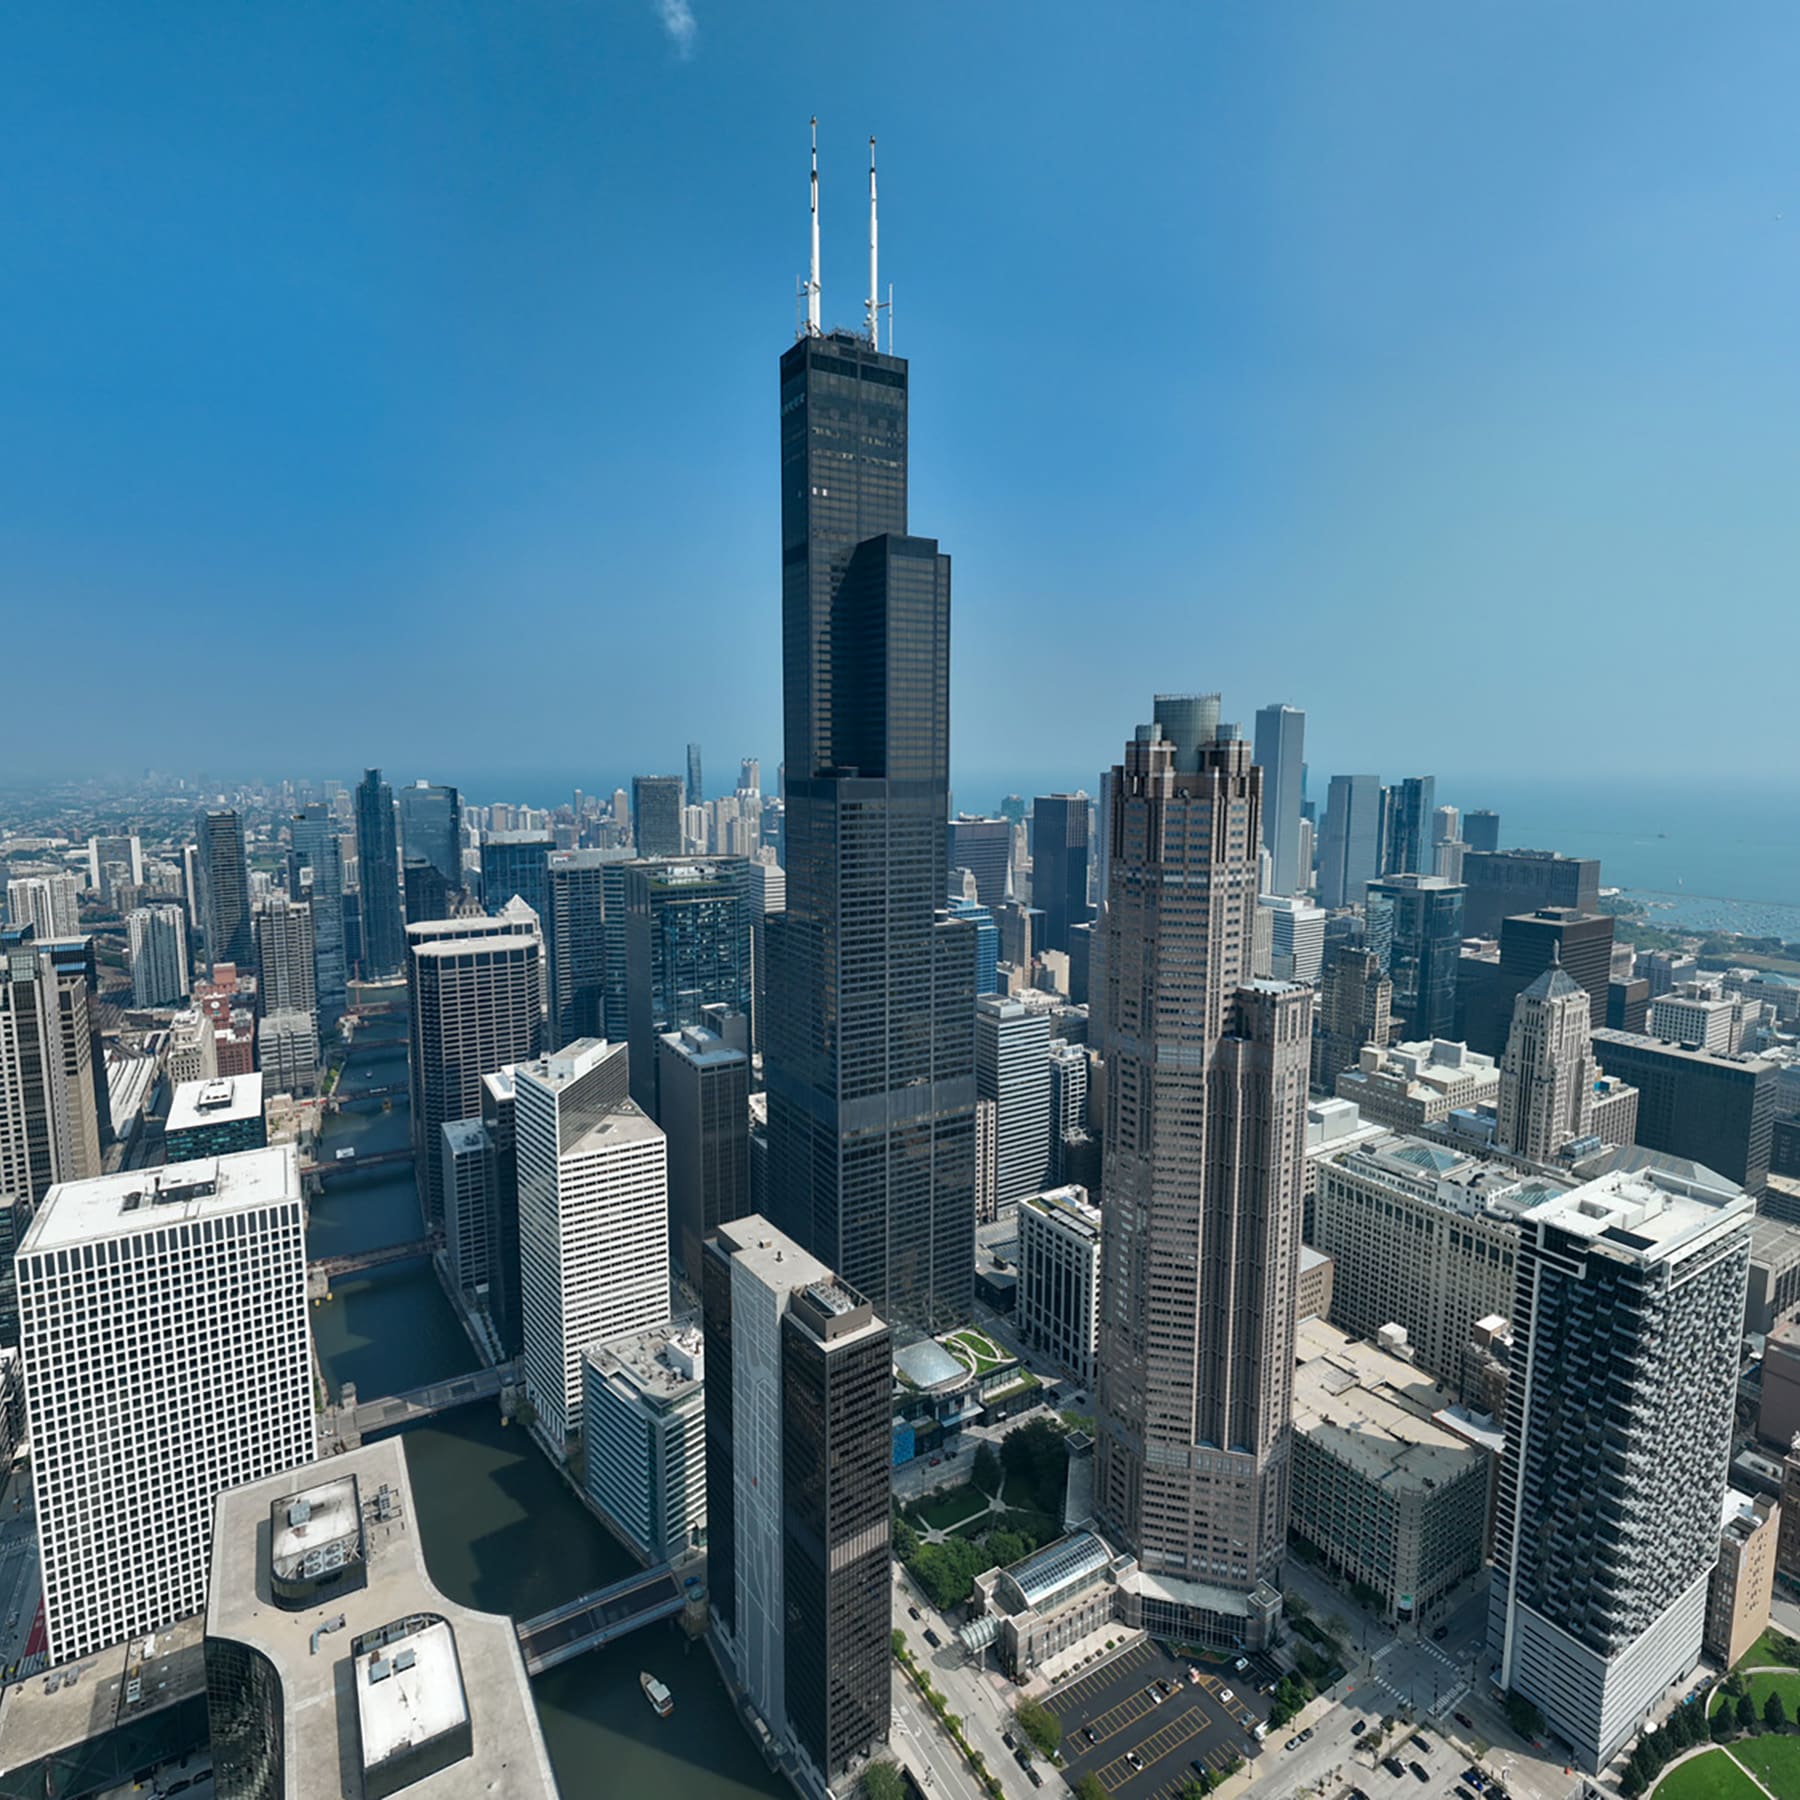
Location: 233 S. Wacker Dr.
Architects: Skidmore, Owings and Merrill
Year Completed: 1974
Height: 1,451 feet (110 stories)
What’s better than one tube? What about nine bundled together? Once again, Graham and Khan of SOM came together to make architectural history to build the Sears Tower. Known officially as the Willis Tower since 2009, locals often still refer to it by its original name. As the world’s largest retailer in the late 1960s, Sears, Roebuck, and Company wanted to consolidate its offices on Wacker Drive with a building that would express its power. Graham and Khan dreamed up nine bundled tubes that would create strength and height. As the lore goes, Graham got the idea for the design when he pulled cigarettes out of a pack and bunched them together at different heights. When Sears Tower was completed in 1973, its roof reached 1,451 feet, making it the tallest building in the world. It held onto that title until 1996 when it was surpassed by the Petronas Towers in Kuala Lumpur, Malaysia. Today, anyone can visit the 103rd-floor observation deck and look down to the street a quarter of a mile below a clear-floored, enclosed glass balcony called the Ledge.
Trump International Hotel & Tower
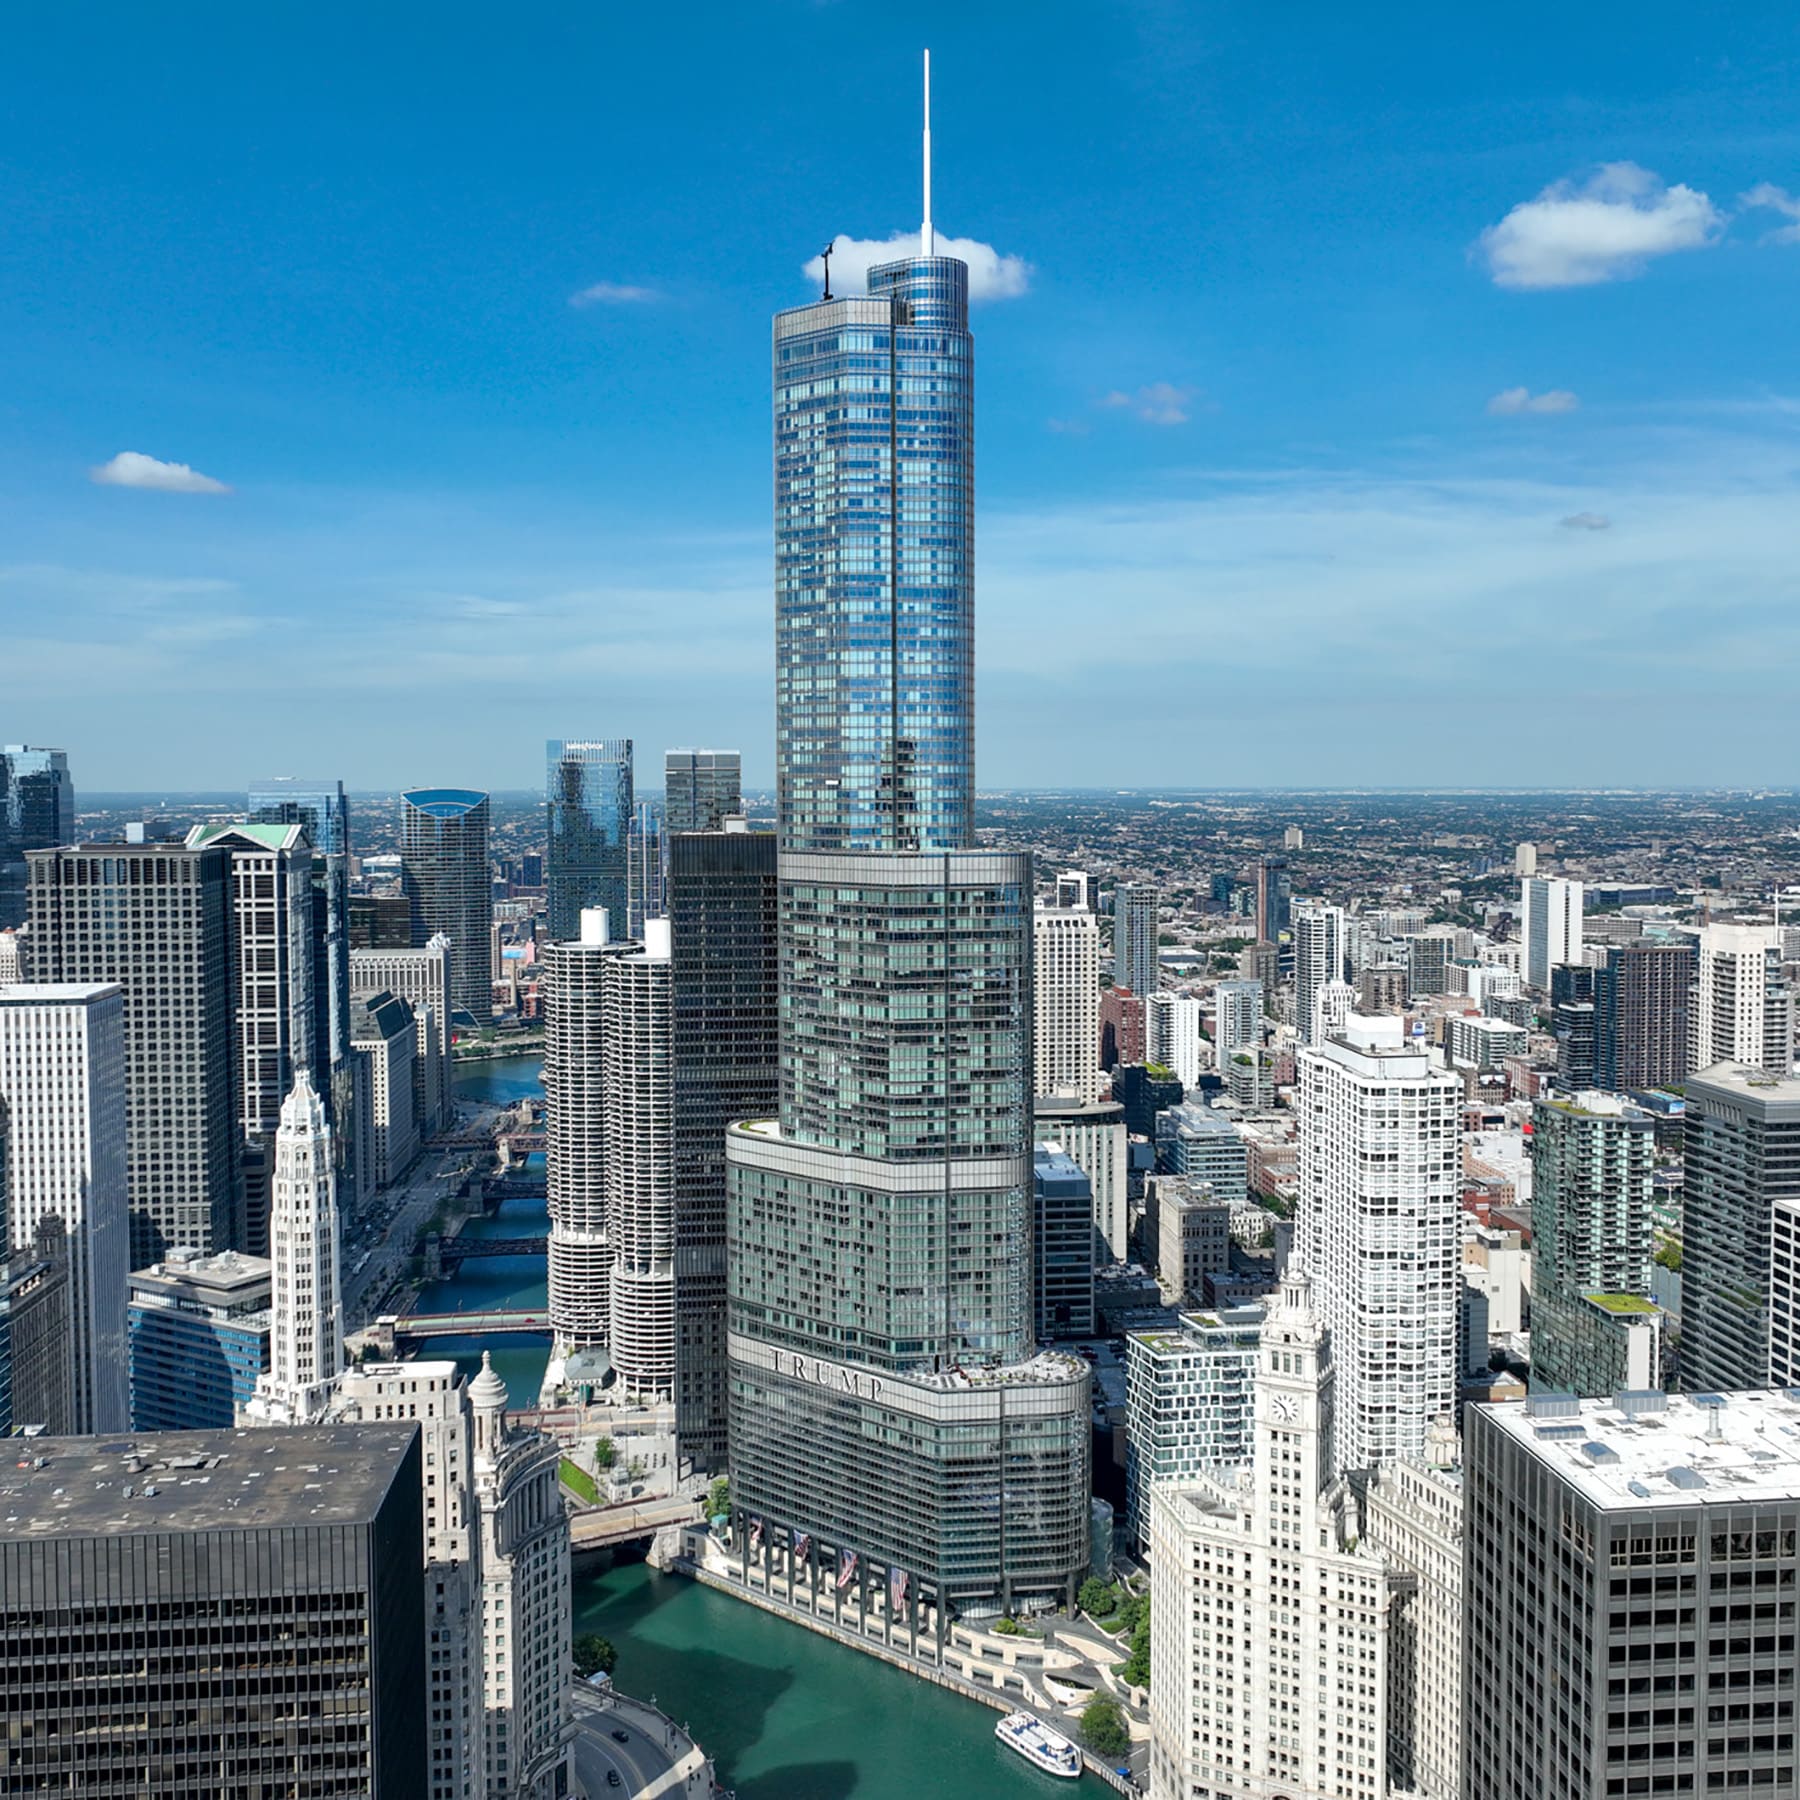
Location: 401 N. Wabash Ave.
Architect: Skidmore, Owings and Merrill
Year Completed: 2009
Height: 1,389 feet (98 stories)
Skidmore, Owings and Merrill would once again add a supertall skyscraper to the Chicago skyline, this time from architect Adrian Smith and structural engineer Bill Baker. When it was announced that future president Donald Trump wanted to build a behemoth in Chicago, the public was skeptical “given Trump’s penchant for flamboyance and his love of outlandish, gold-themed designs,” architecture critic Blair Kamin told Chicago Stories. Initially, Trump wanted a 2,000-foot tower – taller than Sears, and taller than Manhattan’s World Trade Center twin towers. But SOM had its kickoff meeting on September 11, 2001, and the terrorist attacks made “tallest” seem like more of a risk than a triumph, so the plans were scaled back. When it was completed in 2009, the building’s thin spire made it Chicago’s second-tallest building at 1,389 feet. Despite initial skepticism about the tower’s design, the resulting skyscraper design was a restrained steel-and-glass structure that captures sunlight and the movement of the Chicago River below. A structural system called a core-and-outrigger system connects the building’s central concrete core to its perimeter columns and “represents the next generation in high-rise structural design after the trussed-tube of the Hancock and bundled-tubes of the Sears (now Willis) Tower,” according to AIA Guide to Chicago. Because the building is situated slightly off the grid and rotated, it reflects light differently than the other buildings. And rather than towering over its neighbors, its setbacks offer a subtle tip-of-the-hat, as they “occur at the heights of the Wrigley, Marina City, and IBM buildings,” writes the AIA Guide. In 2014, the building faced criticism for adding 20-foot letters to its facade. Despite the controversy, “It wound up being, for the most part, a positive addition to the skyline,” Kamin said. Smith and Baker had another shot at making the tallest building in the world, as they worked together again to design the Burj Khalifa, which stands at 2,722 feet.
Aqua Tower
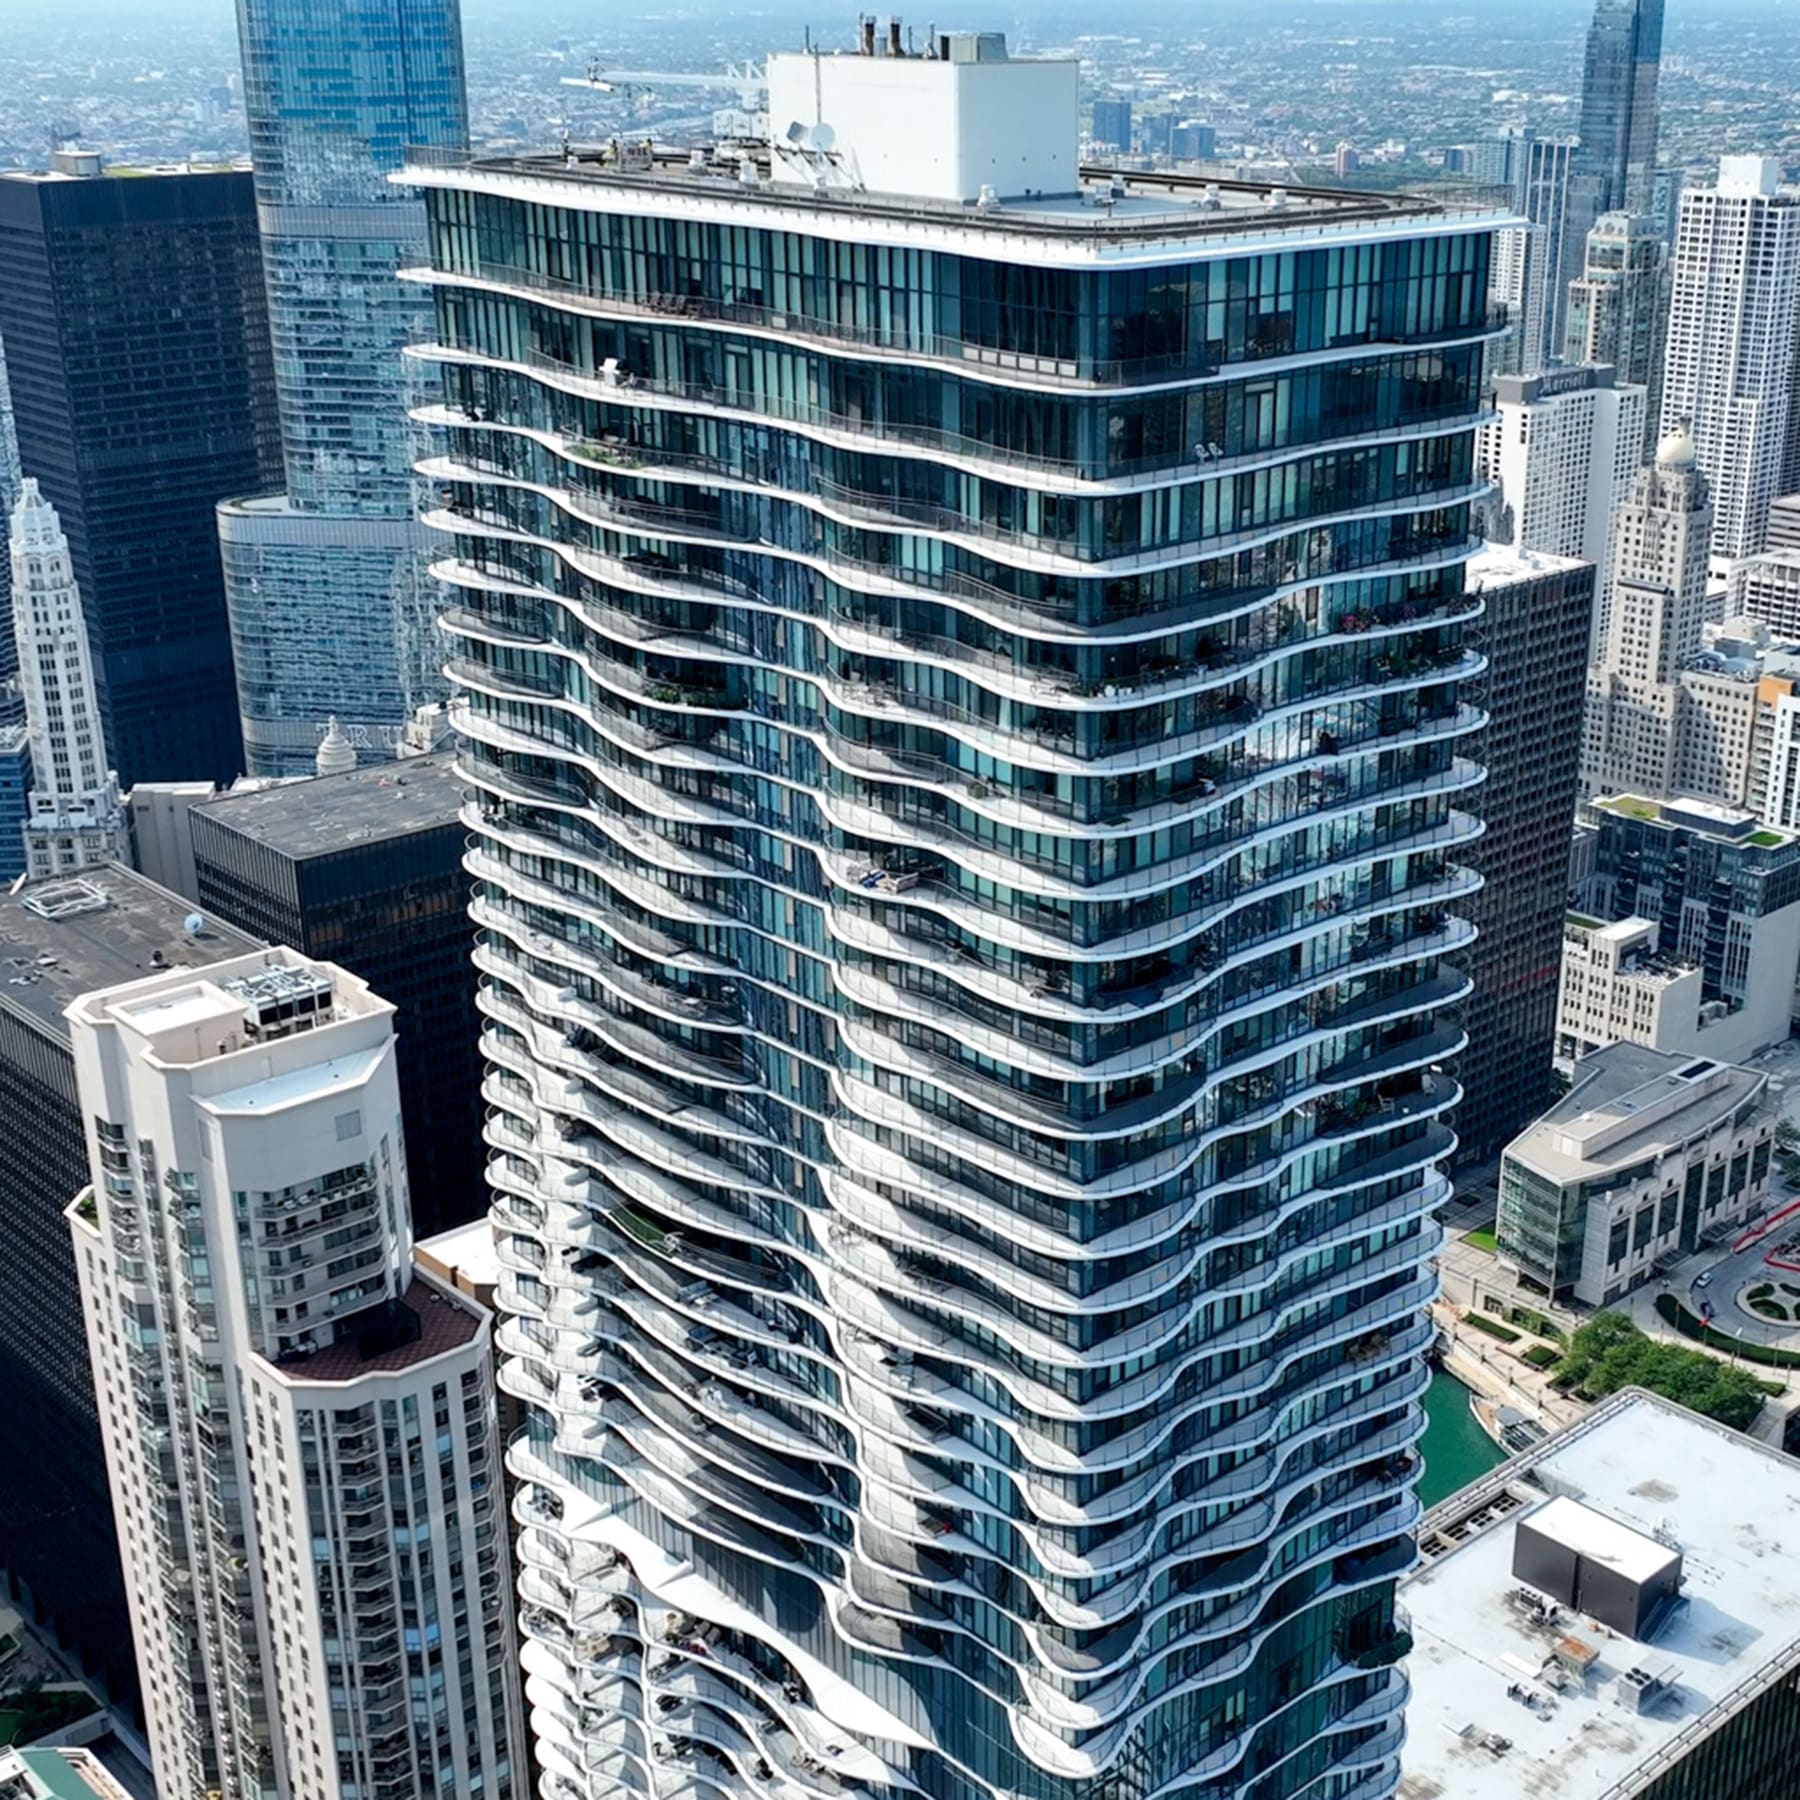
Location: 225 N. Columbus Dr.
Architect: Studio Gang
Year Completed: 2009
Height: 876 feet (82 stories)
When architect Jeanne Gang opened her studio, she focused on designing community centers and other smaller-scale projects. That sense of community would carry over into a building that would elevate Gang and her firm to international renown. Gang met developer Jim Loewenberg at a dinner party, and he asked if she’d be interested in designing a building just north of Millennium Park. “I did not know it was going to be a tall building,” Gang told Chicago Stories. “I was really excited and curious. What can we do with this building type? How can we reinvent it?” Gang created Aqua Tower, a mixed-use skyscraper whose facade plays with “vertical topography.” According to Studio Gang, “the tower was imagined as a vertical landscape made up of hills, valleys, and pools.” The windows in the “pool” sections are made of more reflective glass, and the undulating shapes of the balconies amplify the building’s water motif. “We really designed it in three dimensions, more like a sculpture,” Gang said. “We had to understand it by moving around it. What’s happening to the curves as they turn? How do they develop into bigger movements?” The balconies were also designed to encourage connection between neighbors, making it a “more social building,” says Gang.
The St. Regis Chicago
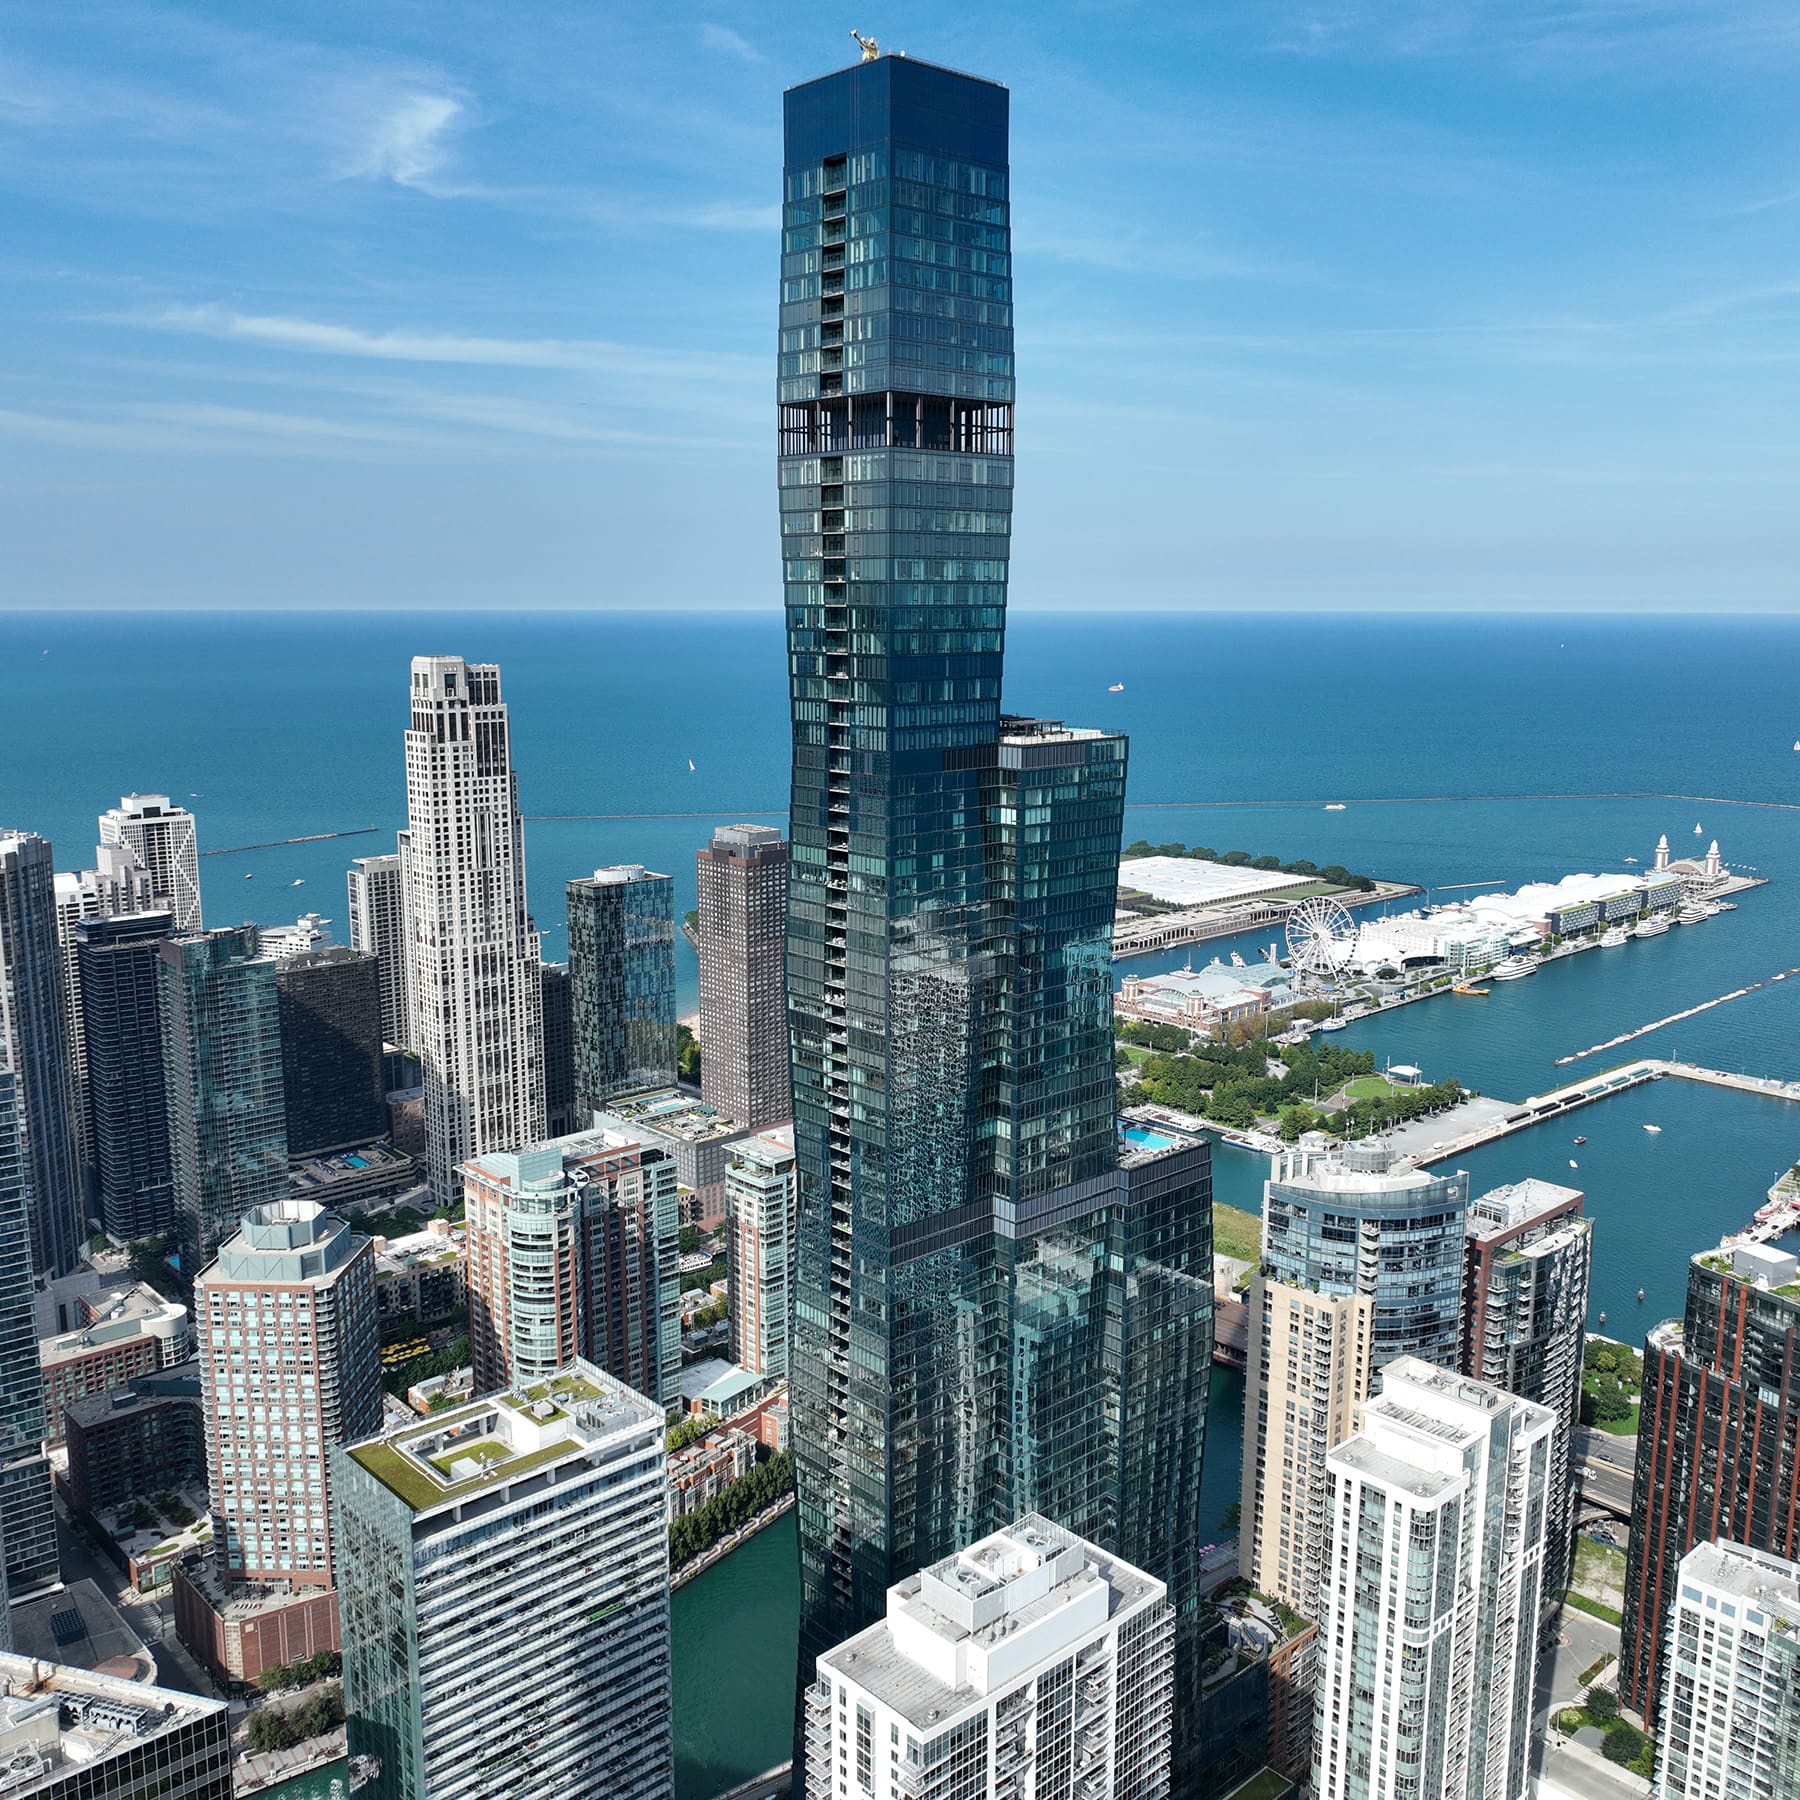
Location: 401 E. Wacker Dr.
Architect: Studio Gang
Year Completed: 2020
Height: 1,198 feet (101 stories)
Developer Jim Loewenberg came calling again in 2014 for another multi-use building – this time for an even taller building. Jeanne Gang’s design for the St. Regis Chicago fuses three towers of differing heights that appear to ripple upward. The design relies upon a building block called a frustum, which is similar to a pyramid without the point at the top. The frustums are “stacked and nested, right-side up and upside-down,” writes Studio Gang. The skyscraper looks like it curves in and out, but there are no curves in the design. Instead, Gang’s design increases or decreases the floor plates by 4 inches. “By these small moves, they add up to something much bigger,” Gang said. To account for Chicago’s strong winds, Studio Gang left a double-height floor 83 stories off the ground open to the elements, allowing the wind to blow through the building. The design is also a nod to another of Chicago’s notable elements: the water of Lake Michigan. Six different colors of glass on the facade are meant to mimic the hues of the lake. The building was completed in 2020 and came in at a whopping 1,191 feet, or 101 stories, making it the third-tallest building in Chicago, the 12th-tallest in the United States, and the tallest building in the world designed by a woman as of 2026.
Related