












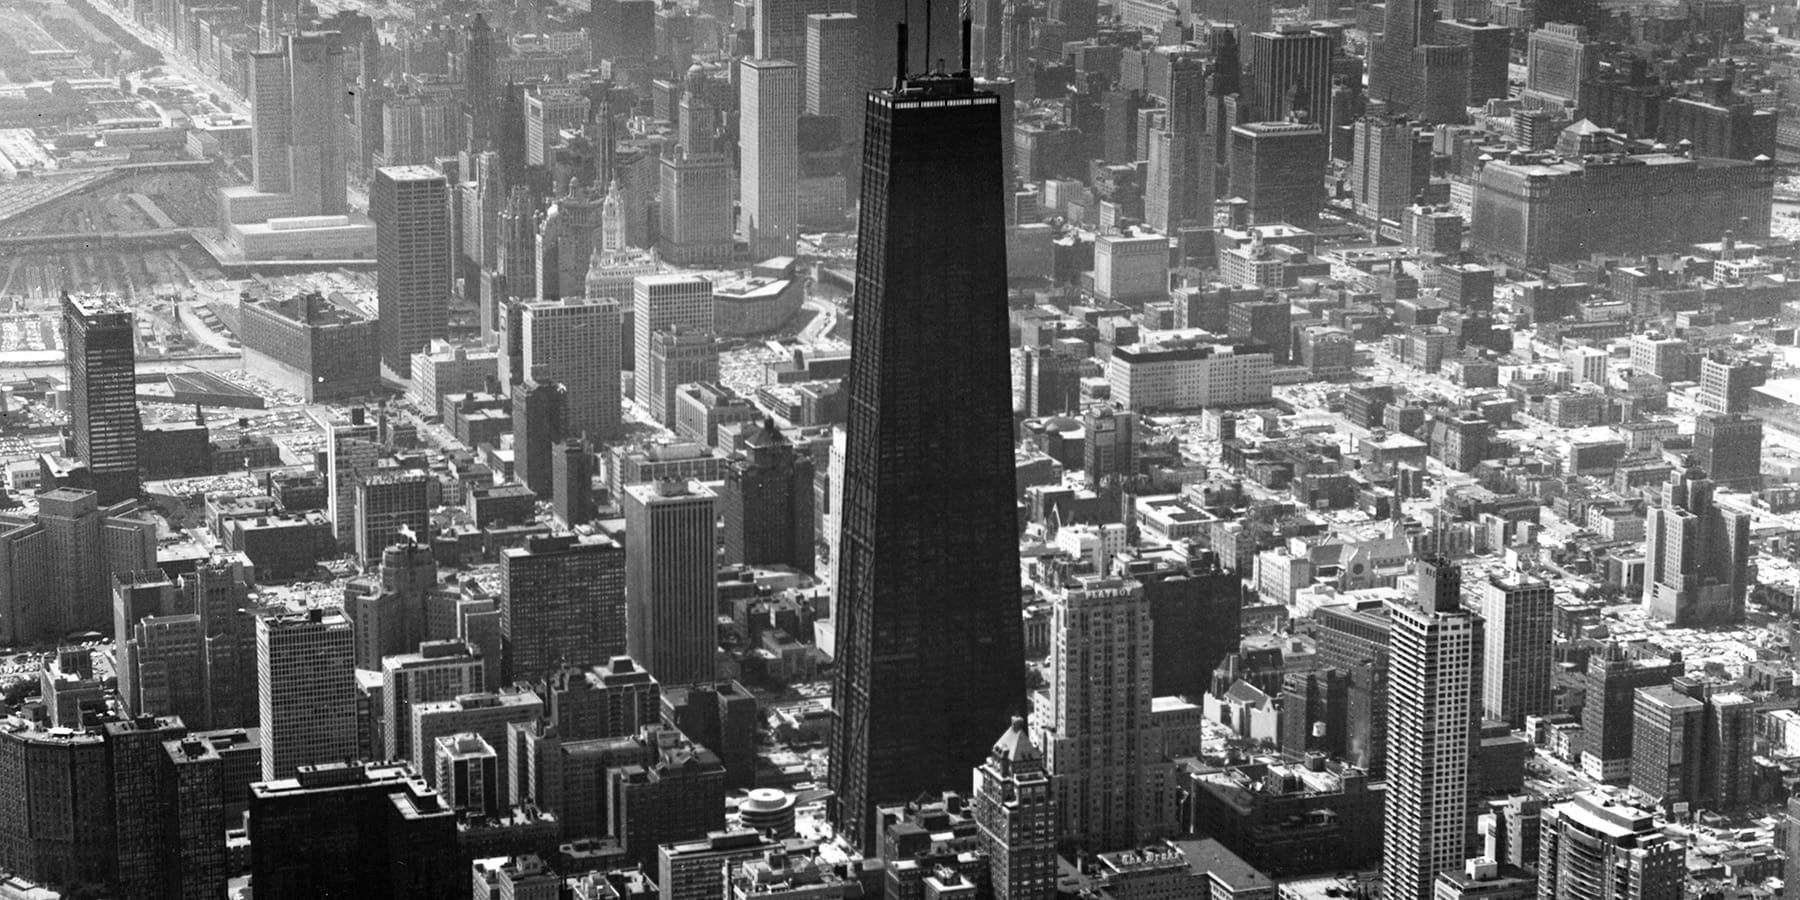
Before it became a 100-story icon of the Chicago skyline, the Hancock Center had a few growing pains. The supertall skyscraper now officially known by its address, 875 North Michigan Avenue, was a daring feat of engineering that took skyscrapers to the next level. In the middle of construction, an inch-and-a-half sinking of a column revealed issues far larger than the seemingly modest drop. Fortunately for the city and its storied skyline, the architect and engineer behind the behemoth proved equal to the task.
“Engineers are greatly overlooked and underrated in this entire equation,” architecture critic Blair Kamin told Chicago Stories. “Architects don’t just design in a vacuum, they design in concert with engineers. A building has to stand up. It has to withstand the wind. It has to be economical so the developer can afford to build it.”
In 1964, a 37-year-old developer and owner of the Philadelphia Eagles named Jerry Wolman bought a full city block on North Michigan Avenue, a neighborhood that, at the time, was mostly residences and quaint shops in low- and mid-rise buildings.
“He wants to develop a complex there which builds on the advances in Marina City in that it would mix different uses – office, residential, retail,” Kamin said. “Initially, they think about two buildings, relatively short, on that site – mid-rises. And then they strike upon a genius vision.”
That vision came from the Chicago office of the world’s largest architectural firm at the time, Skidmore, Owings & Merrill. Its top designer was a Colombian-born architect named Bruce Graham. He worked with Fazlur Khan, a Bangladeshi-born engineer who had studied at the University of Illinois and hadn’t seen a skyscraper until he was 21.
“Fazlur Khan is one of those very rare individuals who I think a lot of people would say is right up against the edge of what makes a genius…Very modest as a human being, but smart as hell, and understood that if you were going to go really tall – which Chicago went really tall and really big at the same time – you’re going to have to do it differently,” Reed Kroloff, dean of the Illinois Institute of Technology’s College of Architecture, told Chicago Stories. “That combination of Bruce Graham and Fazlur Khan doesn’t come along all that often, but when it does, you get magic.”
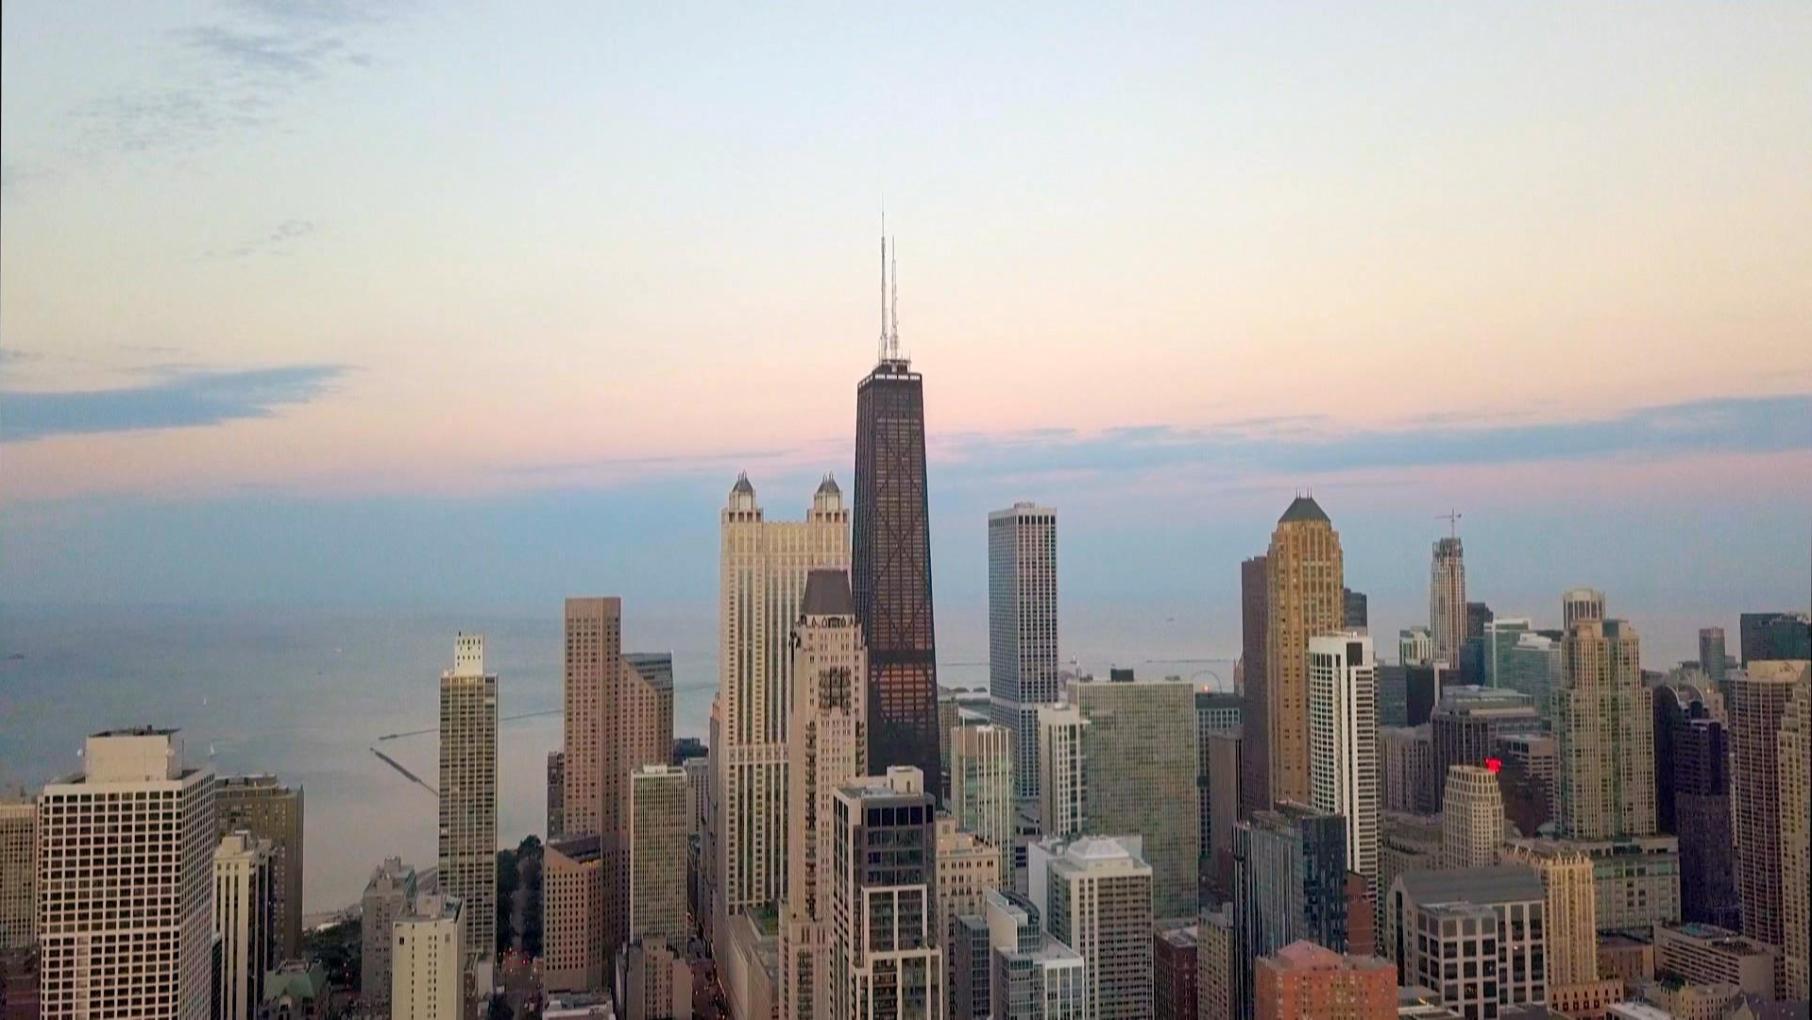
The magic began with the engineering. Khan envisioned a brand-new way to support a tower. He called it a tube, and unlike a traditional steel frame that has many support columns inside the building, the tube used narrowly spaced columns on the edge of the tower with X-shaped cross-bracing to push the weight of the building to the exterior. This helped support the structure against Chicago’s strong winds.
“That enables the developers to build this building for like 60 percent or less of the cost. It also opens up floor space on the inside, because you don’t have this cage eating up real estate,” said Kamin.
But would a building that tall hold up? The tallest building in the city in 1965 was the Chicago Civic Center (now called the Richard J. Daley Center) at 32 floors and 648 feet. The plans for the new skyscraper had it nearly twice as tall in terms of feet. In order to be sure, the engineering team used early computer simulations to check their math, long before it became standard practice.
“It’s a massive step forward,” Rutgers University economics professor and skyscraper expert Jason Barr told Chicago Stories. “After World War II, IBM has created a corporate computing machine. They’re huge. They take up huge rooms. They heat the room to probably a hundred degrees…Having that extra partner, if you will, in the engineering and physics made an enormous difference.”
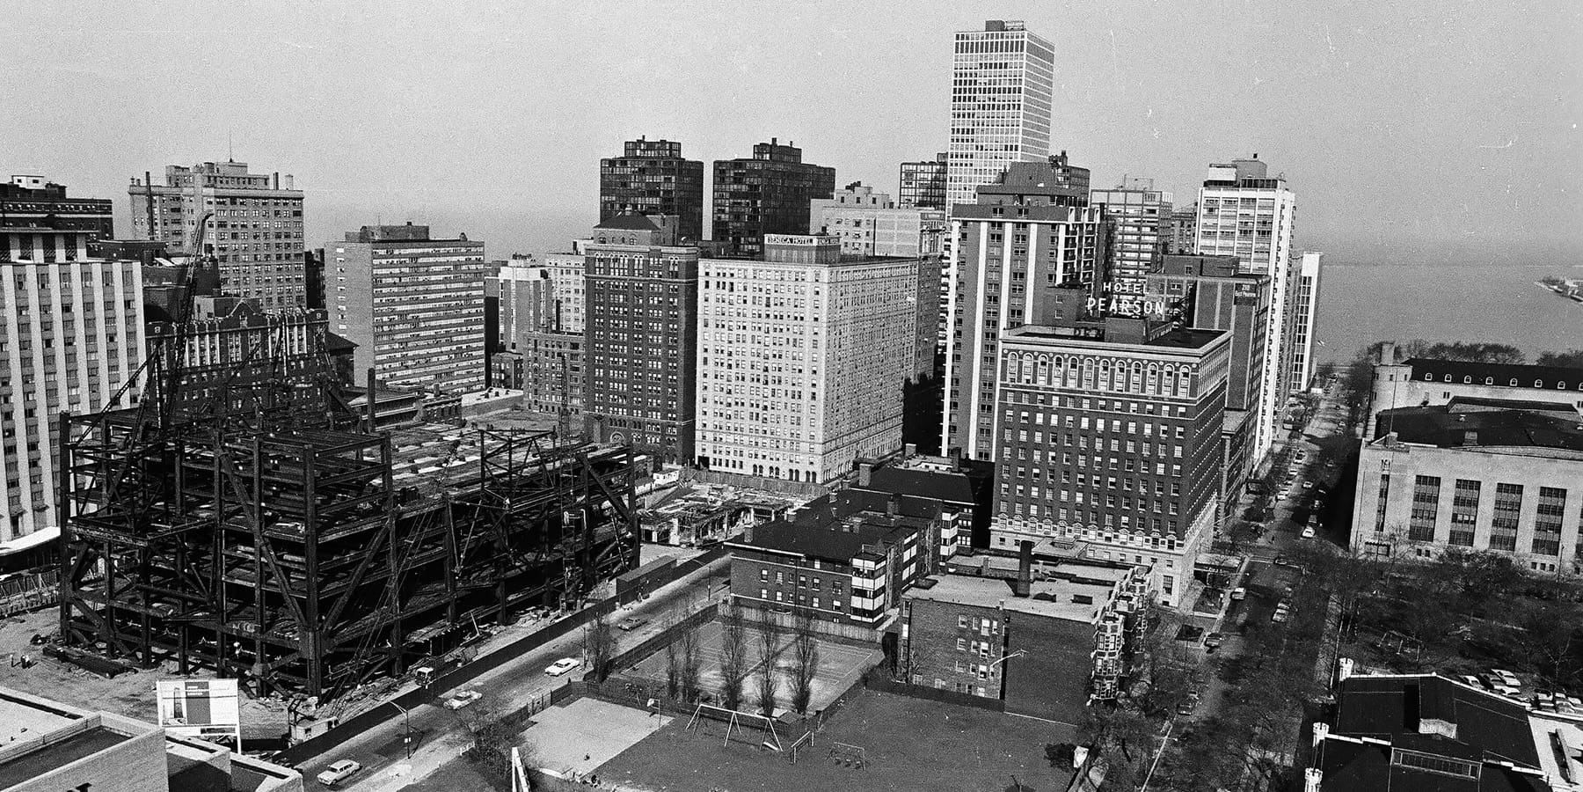
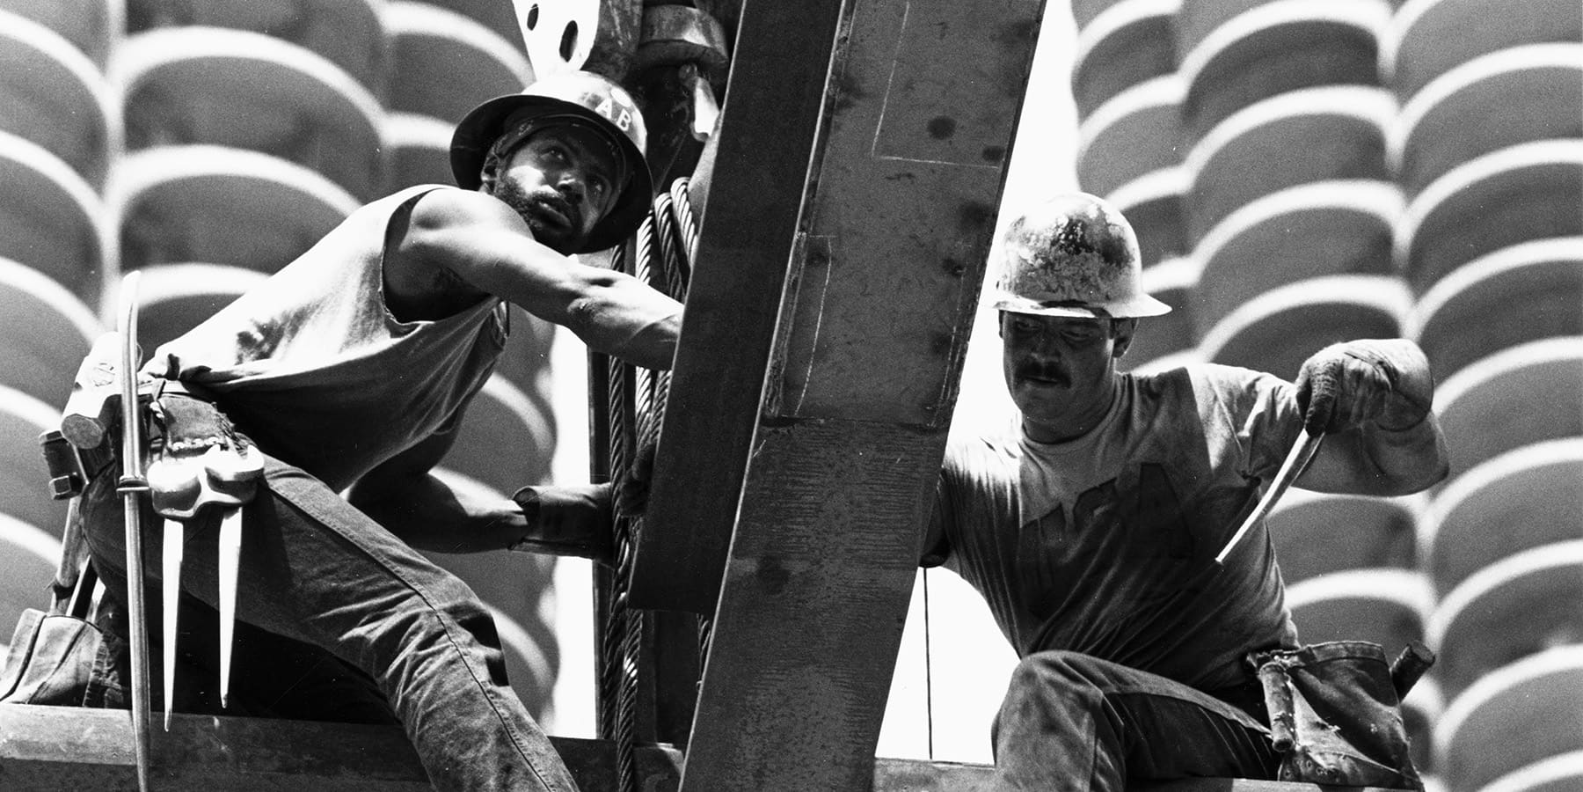
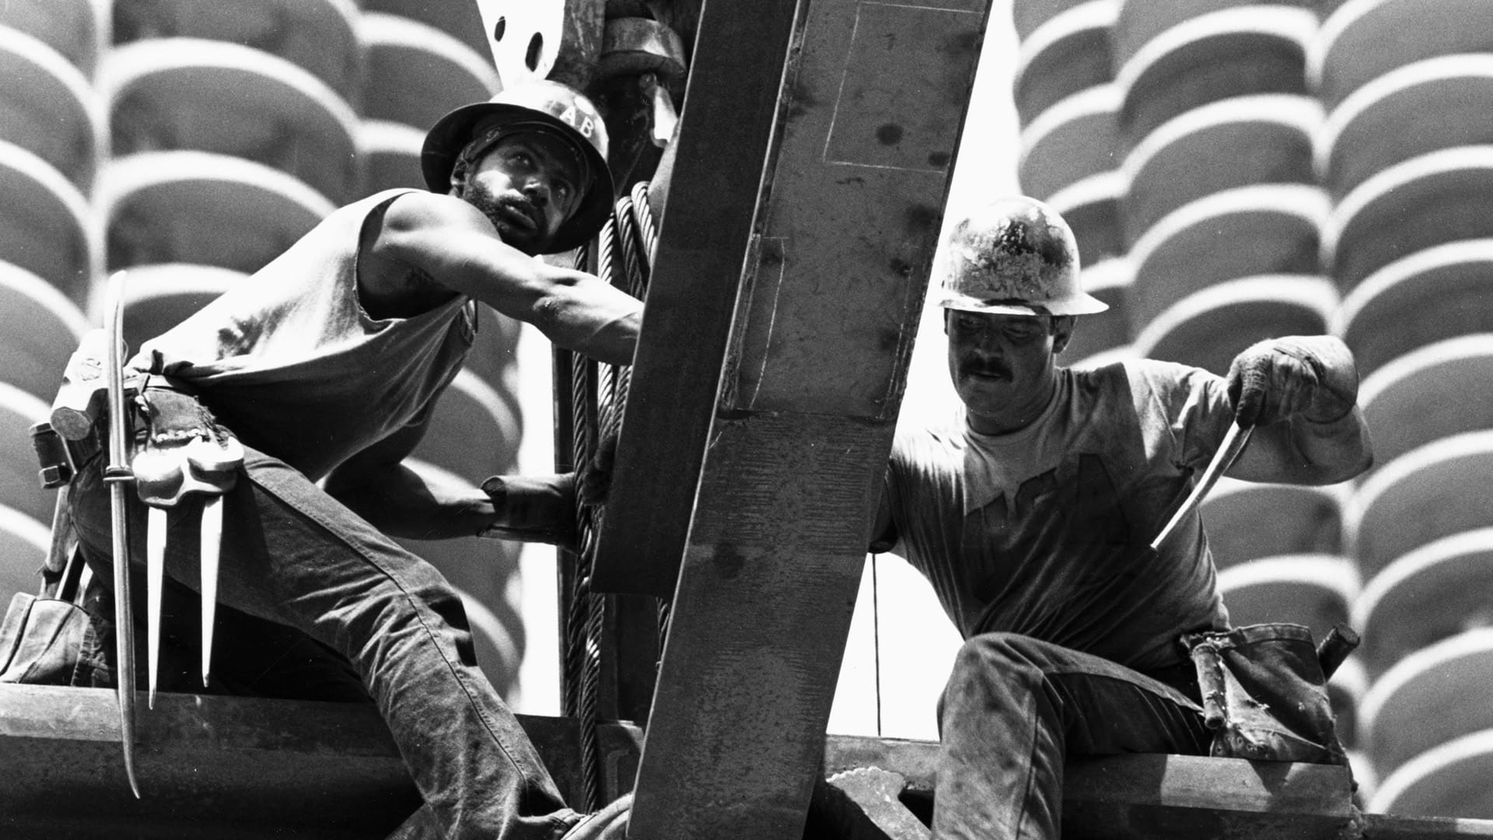
Construction began in 1965. All was going according to plan until 1966. The foreman arrived on site one day to discover that one of the columns had dropped.
“Not very much, like an inch and a half, but that’s enough to stop the whole project, because it means that they don’t know what’s happening underground,” architect and University of Illinois Urbana-Champagne professor Thomas Leslie told Chicago Stories. “So the project comes to a dead stop.”
A time-consuming investigation revealed a problem with the caissons, which are massive concrete foundation columns sunk deep into the ground to anchor a skyscraper. The tower’s site required 239 caissons – 57 of which went down into the bedrock nearly 200 feet below the surface – that were poured in stages using reusable steel casings. But when they removed the steel casings, some of the concrete was pulled up with it. According to the Civil Engineering Practice journal, that left some of the caissons with 14-foot-long voids filled with soil rather than concrete.
Fixing the issue was doable, but costly. The delays bankrupted Wolman. The John Hancock Insurance Company, which had financed the project, took over the development and got the naming rights as a result.
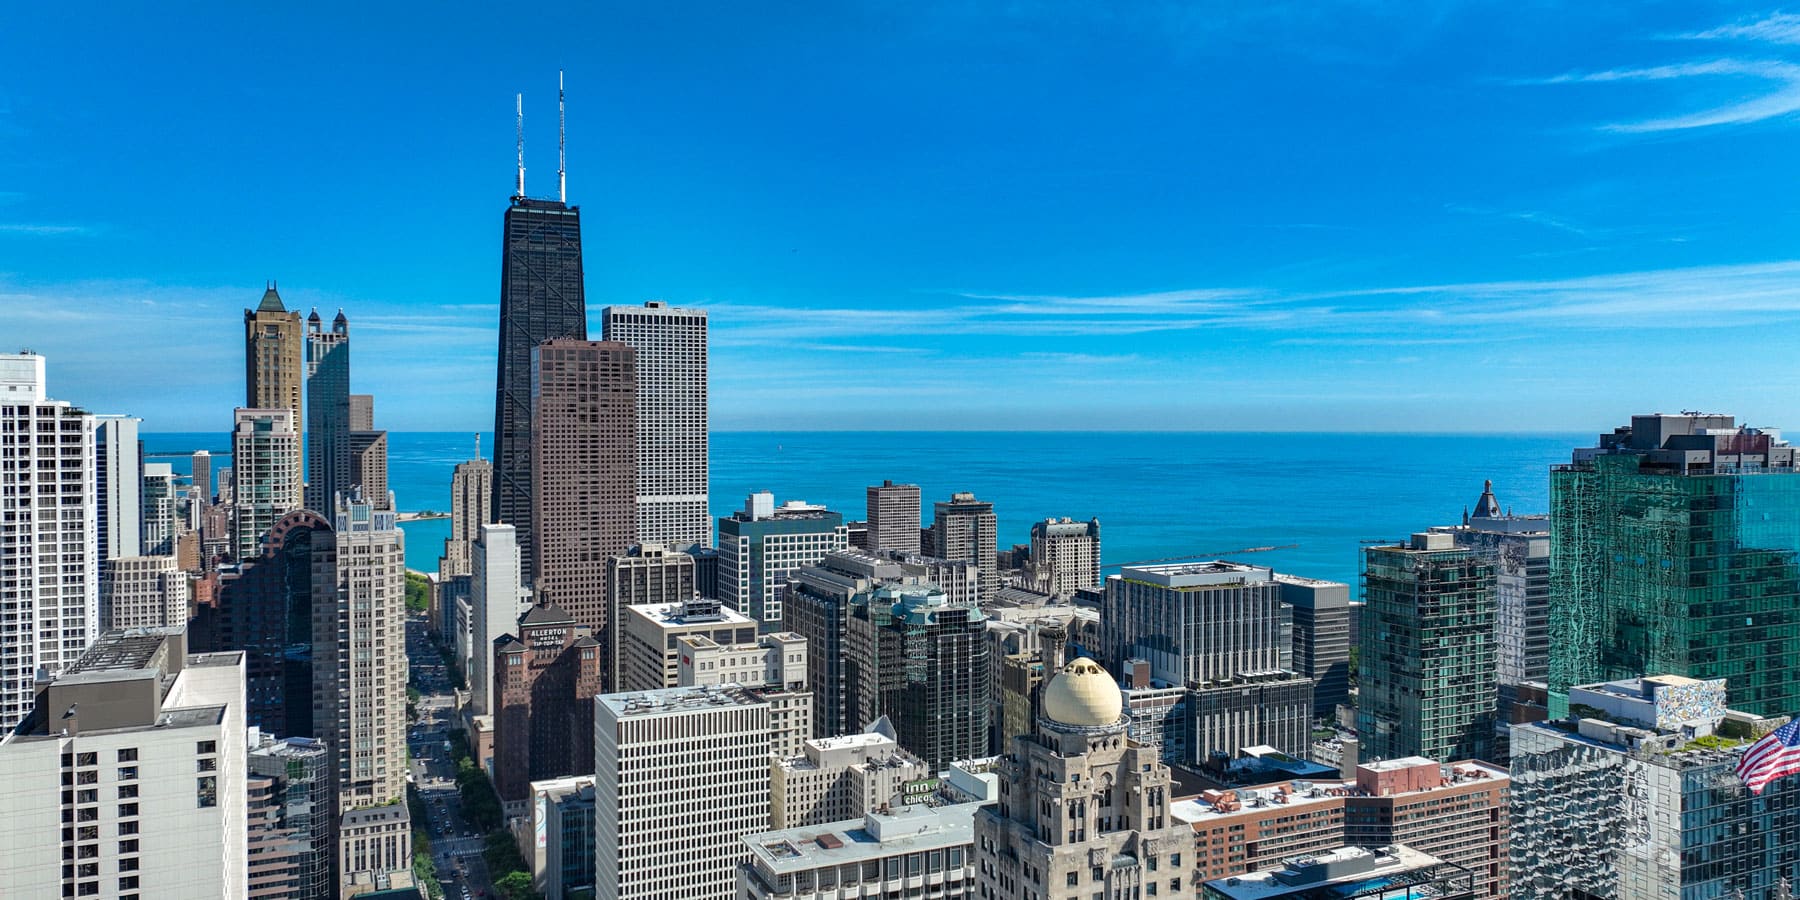
Completed in 1969, the John Hancock Center reached 1,128 feet. It was the tallest building in the city until Sears Tower – also designed by Graham and Khan – took the title in 1973. More than half a century later, the building remains one of Chicago’s defining landmarks, recognized by its distinctive X-braced, tapered silhouette. The tower has been nicknamed “Big John,” though the name officially changed to its address in 2018.
Kamin describes the skyscraper as “our Eiffel Tower.” It’s a building that looks tough and wears its Chicago-style pragmatism on its exposed steel frame.
“I’ve often said that it resembles a Prohibition era gangster wearing a tuxedo,” Kamin said. “It synthesizes blue-collar toughness with black-tie elegance. It really only could have been built in Chicago.”
Related