



















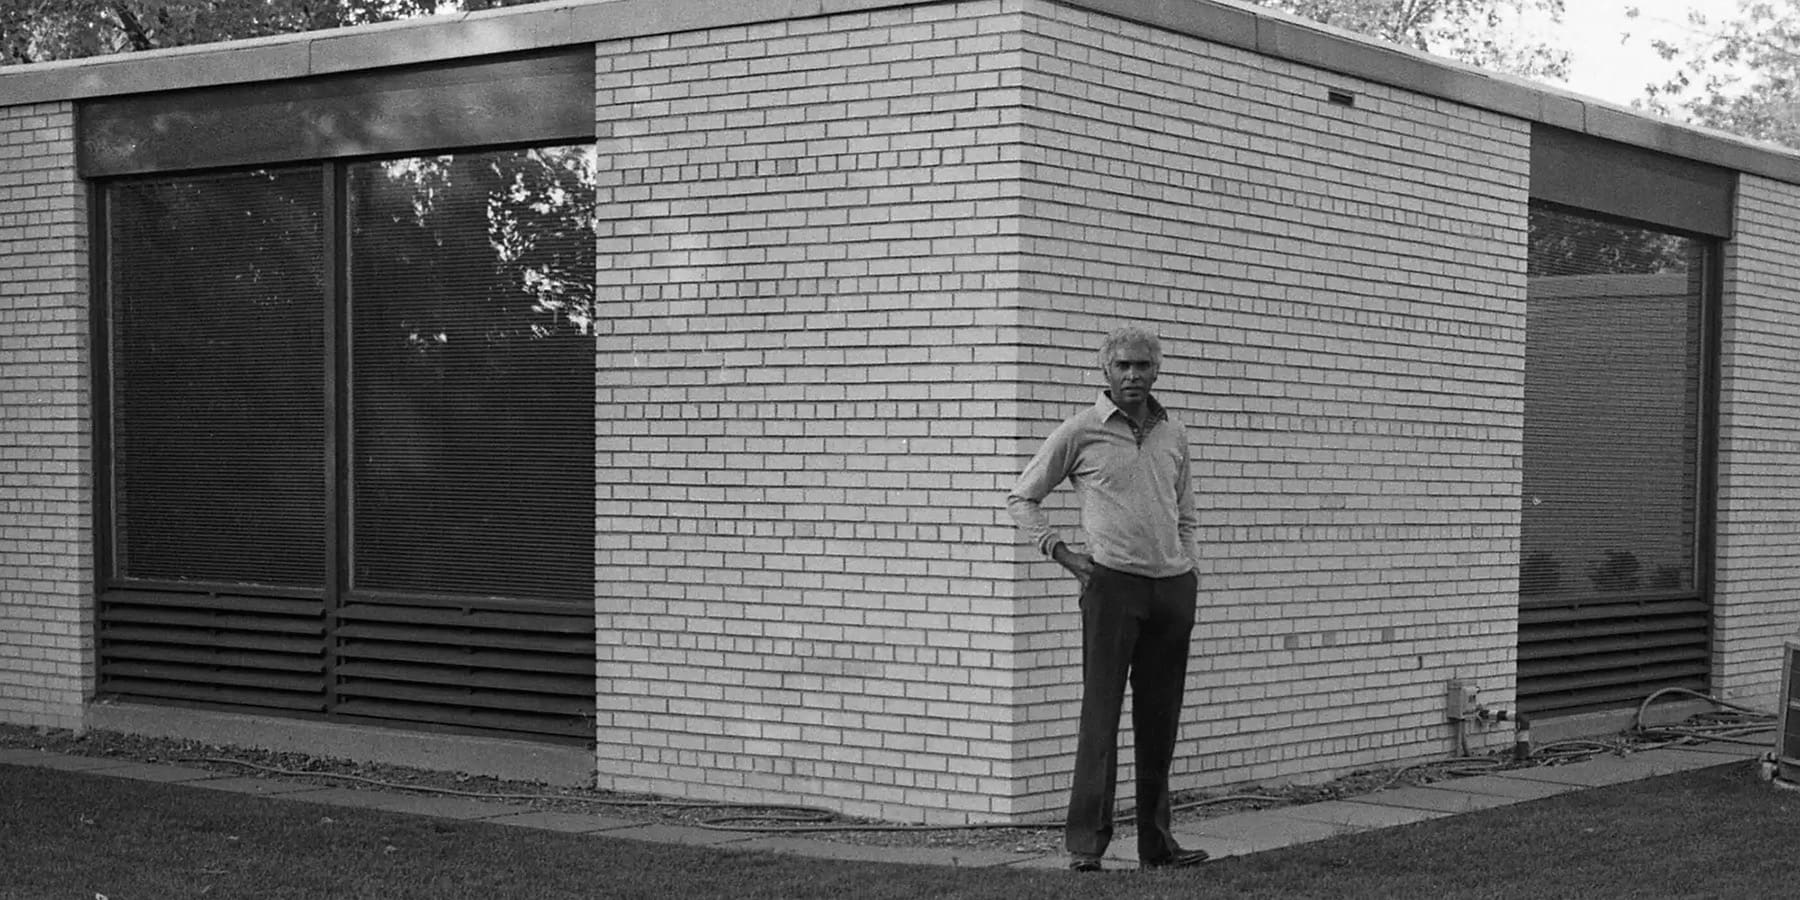
When John H. Johnson set out to build a new headquarters for his growing publishing empire, he knew he wanted a Black architect. For the founder of the Johnson Publishing Company, the parent company of the influential Ebony and Jet magazines, the building itself had to make a statement. But in the late 1960s, finding a licensed Black architect proved to be a challenge. Finding financiers who would back one was even more challenging.
“In his autobiography, [Johnson writes] about what a tough time he had getting his financiers to fund the building if the building was designed by a Black architect,” architecture critic Lee Bey told Chicago Stories. “Given what Ebony and Jet magazines were about, he says, ‘If I can’t hire a Black person to design this building, then what’s it all about?’ But he pressed and he pressed.”
He found John Warren Moutoussamy. A native Chicagoan, Moutoussamy served in World War II and studied architecture under the G.I. Bill at the Illinois Institute of Technology. There he was a student under prominent architect Ludwig Mies van der Rohe, whose modern, steel-and-glass structures reshaped what a building could look like. Moutoussamy worked for a couple of Chicago firms before 1965, when he began his own firm to design a South Side housing development called Lawless Gardens. According to a Chicago landmark designation report, “The complex was partially subsidized from the National Housing Act to support construction of middle-income housing. The remaining financing needed to come from banks, and because Moutoussamy was Black they declined to support the project. Moutoussamy was required to team up with a more established firm.” To complete the project, Moutoussamy ultimately joined up with a firm called Dubin, Dubin, and Black, where he later made partner – the first Black architect to do so at a large Chicago firm.
“His race didn’t make him any less talented. It’s racism that saw him less valuable,” Bey said.
Moutoussamy’s breakthrough came when Johnson gave him the commission for his company’s new headquarters at 820 South Michigan Avenue, just west of Grant Park. At the time, Ebony and Jet were prominent Black publications, chronicling everything from the civil rights movement and politics to entertainment, fashion, and everyday life. “These are magazines that they published that really heralded the arrival of Black people,” said Bey. Johnson sought to build a new headquarters that reflected the style, ambition, and influence his publications had come to represent.
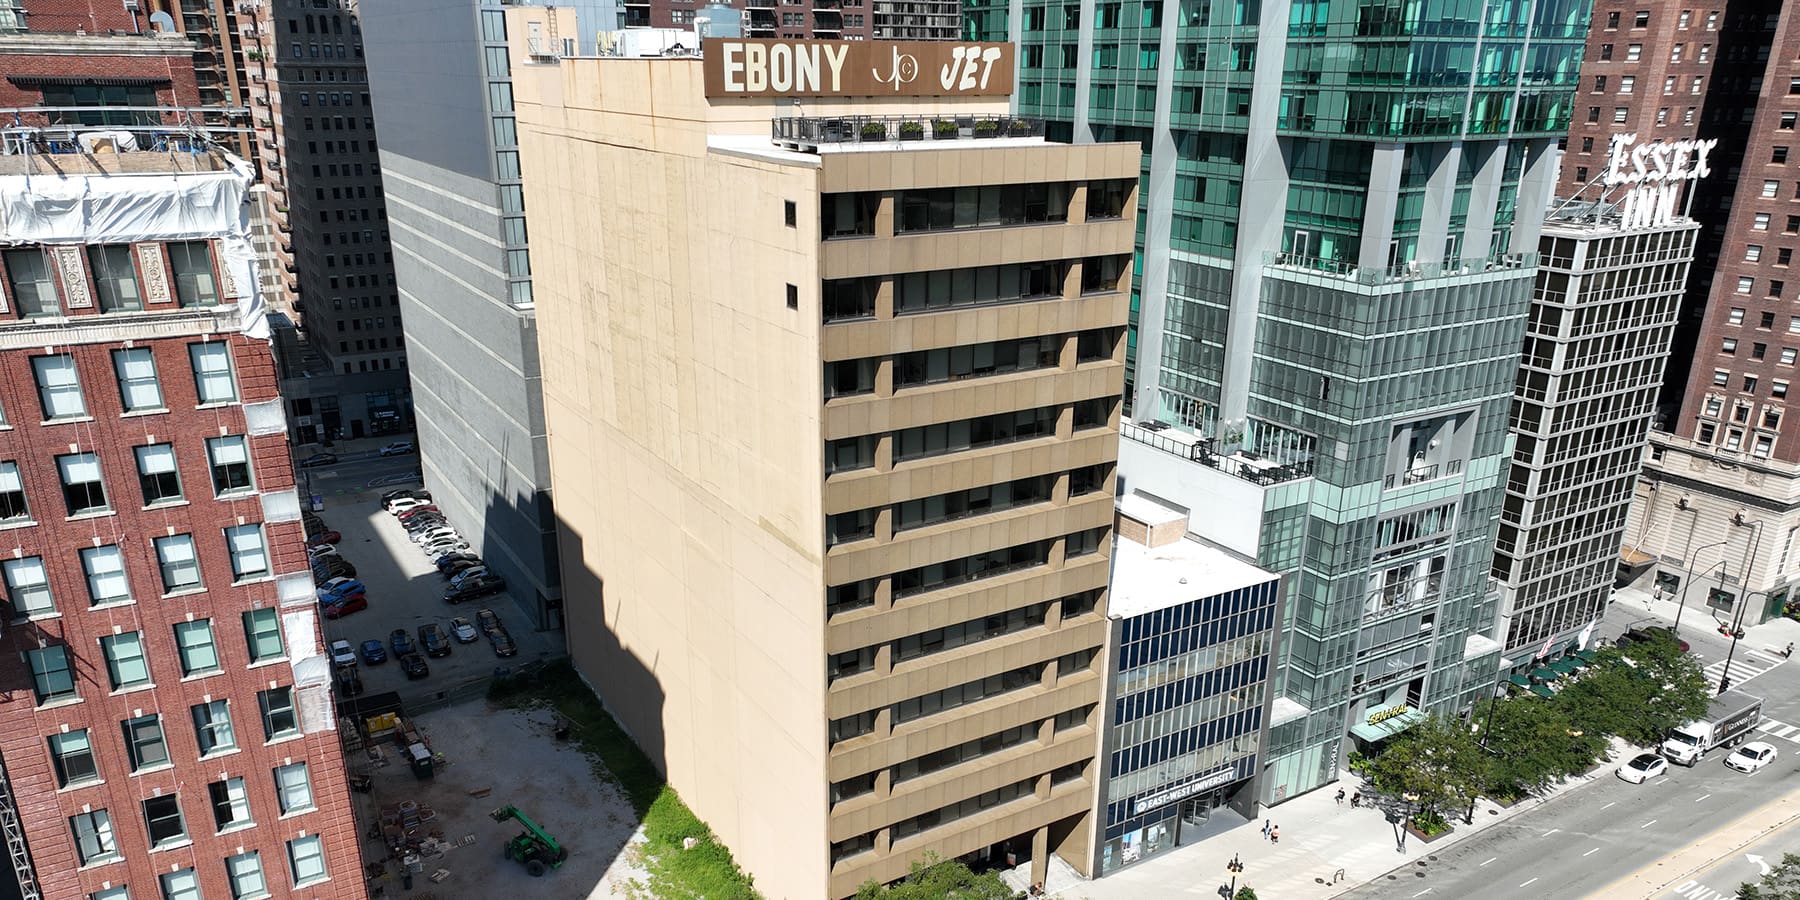
Moutoussamy answered with an 11-story building with a sleek design that embraced the clean lines and lack of ornamentation of modernism. The building was clad in walnut travertine stone, and while the design reflects the International Style of architecture, according to the Chicago Architecture Center, “the building is unusual in its separation of the columns, horizontal spans, and windows into three separate planes, which breaks from the International Style, which usually treats the front facade as a flat plane.”
“Moutoussamy’s design is very elegant,” said Bey. “He recesses the windows off Michigan Avenue, which provides some shading. So he’s thinking about shading and daylighting a generation before most of us did.”
When it opened, it became the first high-rise in downtown Chicago designed by a Black architect. However “sober” the exterior was, said Bey, the interior was the “wildest thing.” Palm Springs-based interior designers Arthur Elrod and William Raiser didn’t shy away from textures, colors, and patterns, with wood paneling, ostrich feather details, and bold colors that Bey said are hard to describe, but contain “futuristic, African-inspired” elements.
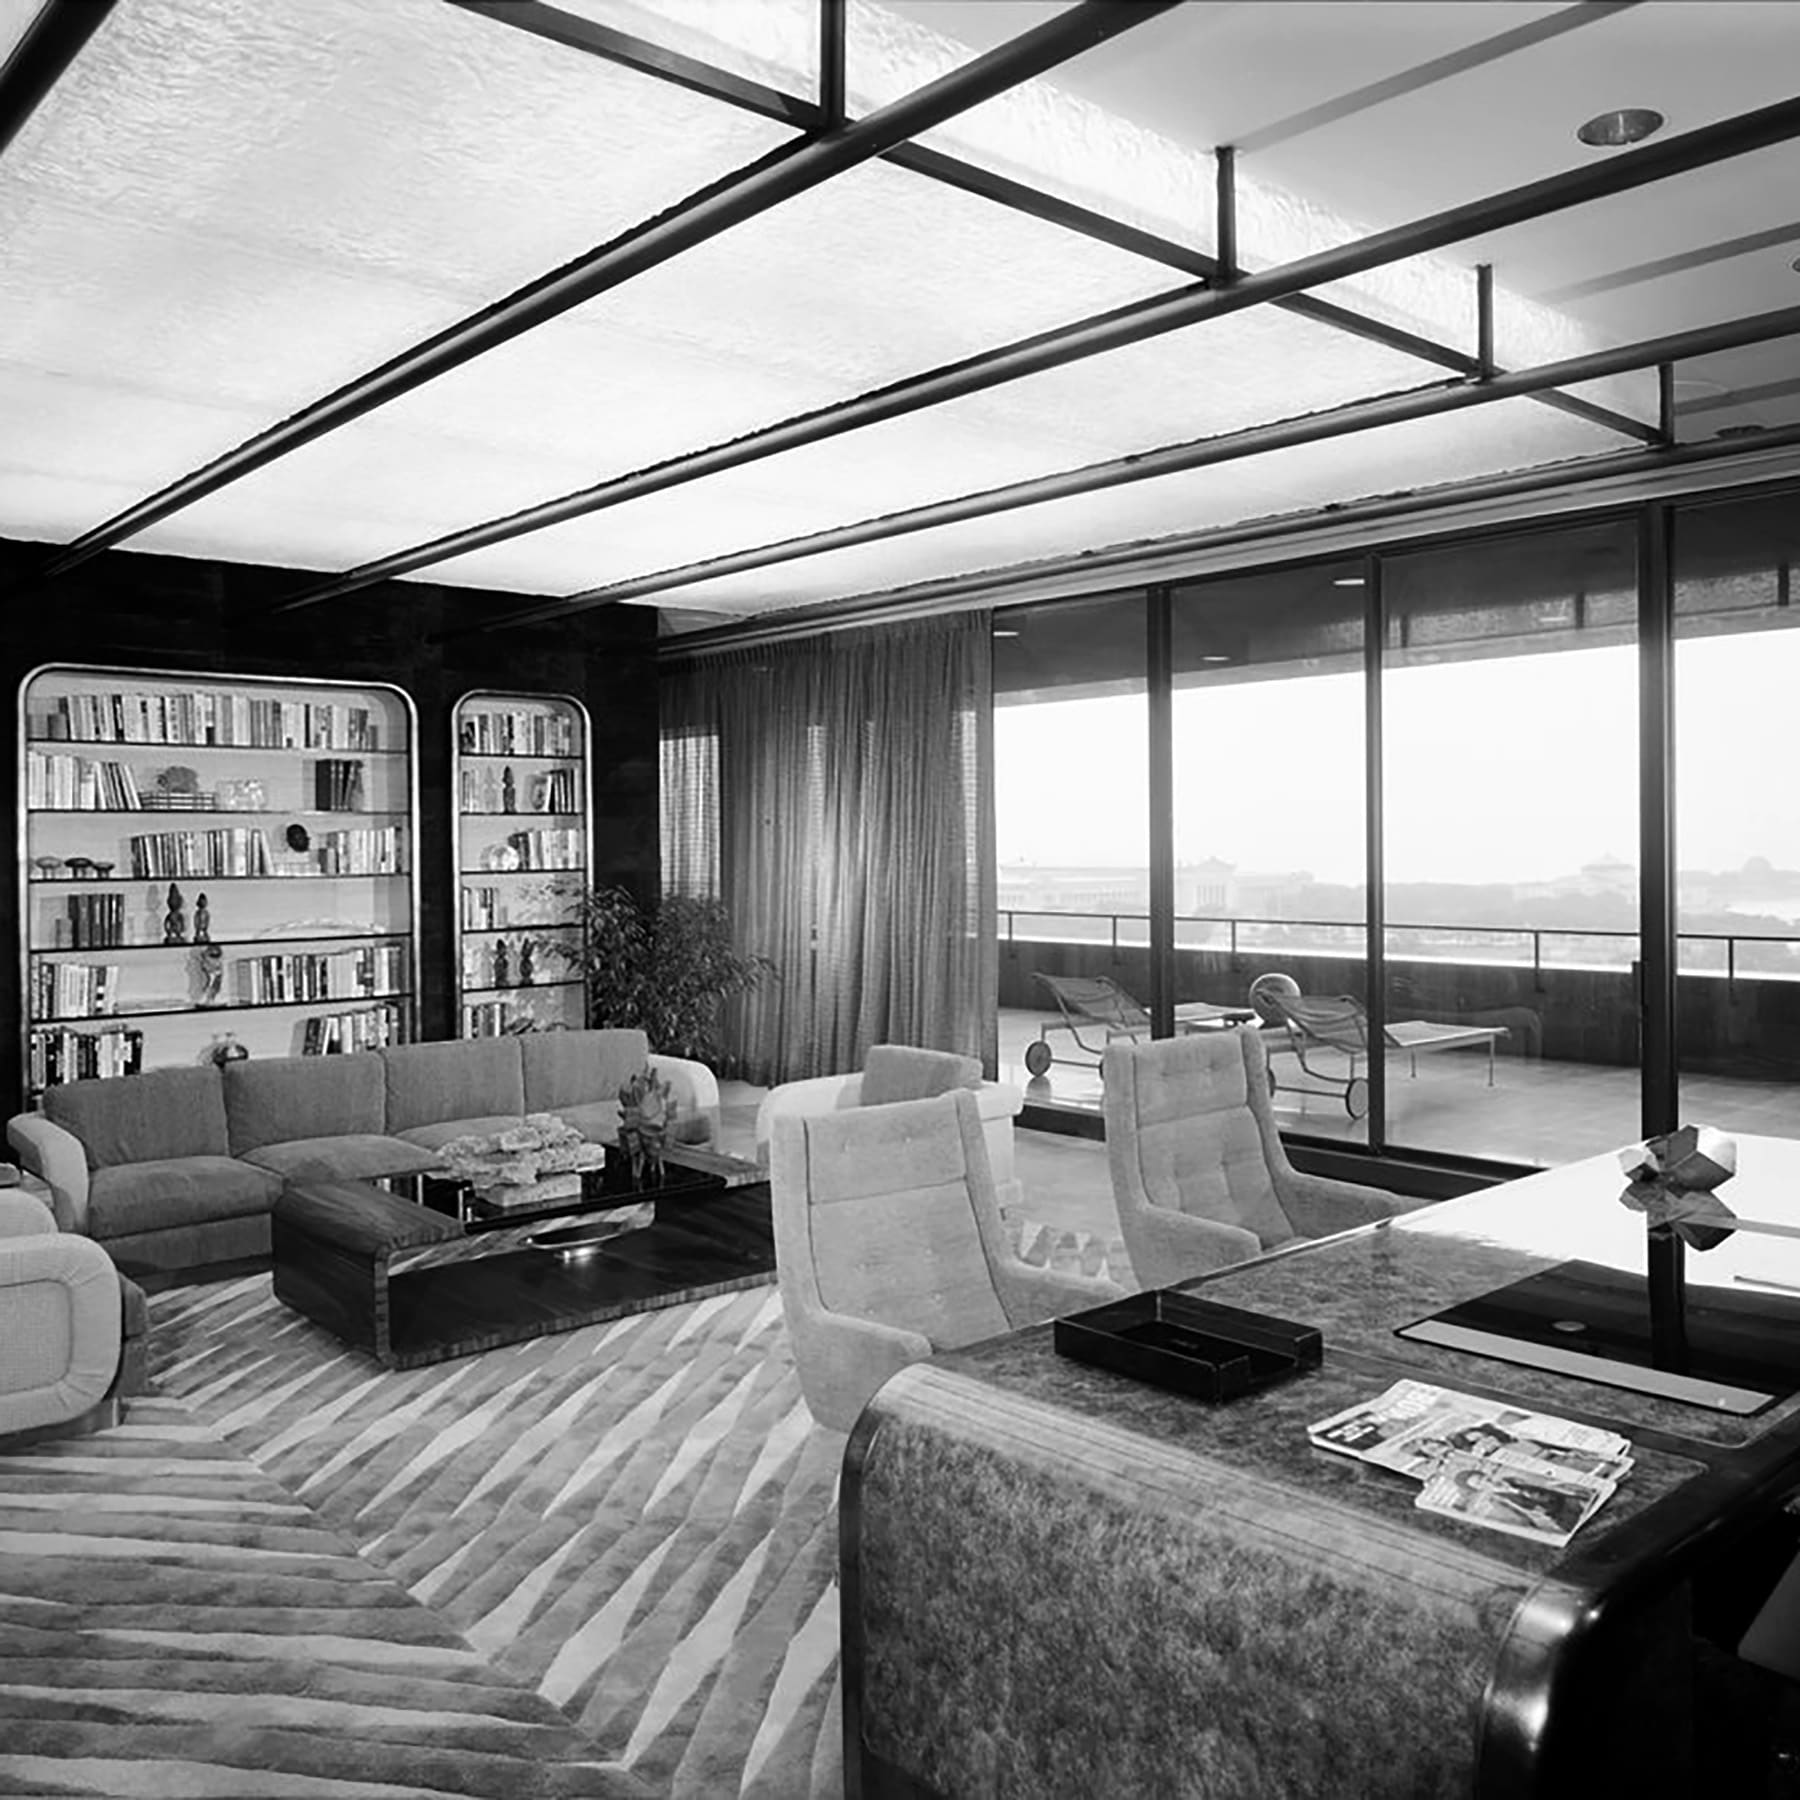
“This building says, ‘Man, we’ve arrived!’” said Bey. “Local dignitaries are there like Mayor Daley and Jesse Jackson. Everybody starts to show up: Henry Fonda, John Lennon and Yoko Ono, Ossie Davis and Ruby Dee. It becomes kind of happening. Everybody wants to see this building.”
In 2005, the travertine exterior was replaced after enduring one too many Chicago winters. The building served as the headquarters for the Johnson Publishing Company until 2011, when the company began selling off its assets before liquidating in 2019. Today, it’s an apartment building, though its bold interior style was remodeled when the building was sold. In 2018, it became a National Historic Landmark. (The historic Ebony test kitchen was preserved and was donated to the Smithsonian’s National Museum of African American History and Culture.)
Though Moutoussamy’s best-known work is the Johnson Publishing Company Building, his legacy stretches far beyond downtown. His own home, which he designed, is still in Chatham. He also designed the Chicago Urban League Building in Bronzeville and three City Colleges of Chicago: Richard J. Daley College, Harry S. Truman College, and Olive-Harvey College.
“My favorite is Luther Terrace [Apartments] at 4747 South King Drive. This is a building that nobody notices,” said Bey. “The building is so well done, so tall, so elegant. You could put that building any place on Lake Shore Drive from South Shore to Wilmette, and it would fit in untouched just the way it is.”
Related